For Sale
7648 STILLWATER CRESCENT
Prince George, British Columbia V2N0C2
$879,000
3 Beds · 3 Baths · Single Family
Updated 2026-09-08 01:51:59+00
Status
For Sale
Bedrooms
3
Bathrooms
3
Interior Size
2881 sqft
MLS®
R3158540
Property Overview
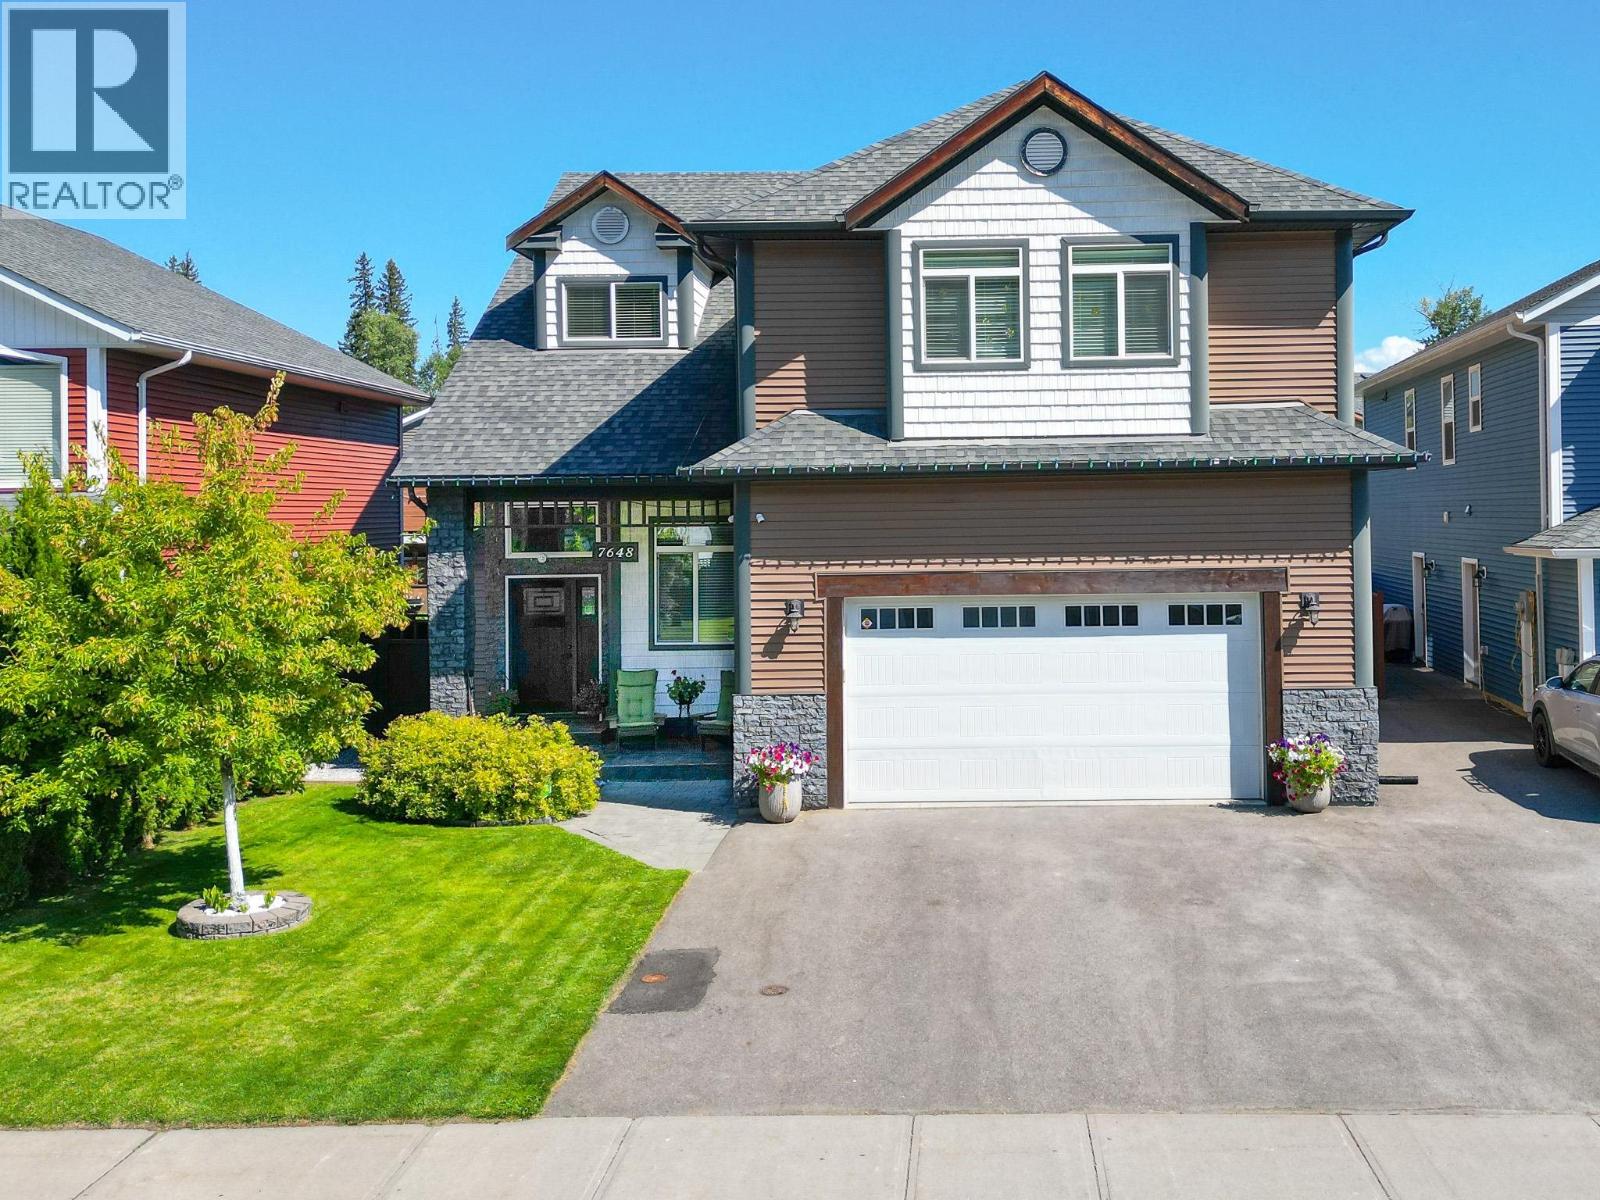
Stunning former Hospice House Lottery Home in desirable Creekside! Built in 2013 with premium finishes, this immaculate 3-bed, 3-bath home exudes luxury at every turn. The open main floor features engineered flooring, a cozy gas fireplace, a bright foyer, and a functional home office. The chef's kitchen boasts granite countertops, a massive island, a double stainless fridge/freezer combo, a bar fridge, and a walk-in pantry. Upstairs, discover a huge family room with an electric fireplace, a convenient laundry room with a sink, and three spacious bedroomsâeach boasting its own private walk-in closet! The primary retreat is a true sanctuary, featuring a walk-in closet and a spa-like 5-piece ensuite complete with a deep soaker tub. Central A/C keeps you cool. Outside, the fully fenced yard features a composite deck with glass railing, a shed, garden boxes, a double garage and paved driveway, and an in-ground sprinkler system. The unfinished basement has a separate entrance and is roughed-in for a future suite. (id:67197)
Key Facts
- Price
- $879,000
- Property Type
- Single Family
- Transaction Type
- For sale
- Bedrooms
- 3
- Bathrooms
- 3
- MLS® Number
- R3158540
- Interior Size
- 2881 sqft
- Year Built
- 2013
- Ownership Type
- Freehold
Location
7648 STILLWATER CRESCENT, Prince George, British Columbia V2N0C2
Open MapRooms
| Room | Level | Dimensions |
|---|---|---|
| Bedroom 2 | Above | 11 ft ,6 in x 14 ft ,2 in |
| Bedroom 3 | Above | 11 ft ,6 in x 13 ft ,1 in |
| Primary Bedroom | Above | 15 ft ,4 in x 16 ft ,1 in |
| Other | Above | 9 ft ,1 in x 8 ft ,6 in |
| Family room | Above | 25 ft ,6 in x 14 ft |
| Flex Space | Above | 7 ft ,2 in x 6 ft ,7 in |
| Laundry room | Above | 9 ft ,1 in x 5 ft ,1 in |
| Foyer | Main level | 6 ft ,1 in x 6 ft ,9 in |
| Office | Main level | 8 ft ,1 in x 7 ft ,8 in |
| Living room | Main level | 13 ft ,3 in x 15 ft ,9 in |
| Dining room | Main level | 15 ft ,2 in x 10 ft ,7 in |
| Kitchen | Main level | 24 ft ,2 in x 13 ft ,1 in |
| Pantry | Main level | 5 ft ,4 in x 5 ft ,9 in |
Building Details
- Building Type
- House
- Construction Style
- Detached
- Bathrooms
- 3
- Basement
- Full (Unfinished)
- Basement Development
- Unfinished
- Cooling
- Central air conditioning
- Fireplace
- Yes
- Fireplaces
- 2
- Foundation
- Concrete Perimeter
- Heating Fuel
- Natural gas
- Heating
- Forced air
- Interior Size
- 2881 sqft
- Stories
- 3
- Water
- Municipal water
- Year Built
- 2013
Land Details
- Size Total
- 5486 sqft
- Acreage
- No
Ownership Information
- Ownership Type
- Freehold
Parking & Utilities
Parking
- Parking - 2 spaces
Agent / Brokerage Contact
Listing Representation
Royal LePage Aspire Realty
View REALTOR.ca sourceListing Agent
Dean Birks
Personal Real Estate Corporation
Listing Office
Royal LePage Aspire Realty
Book a Showing
Send a note from this page and we will reply about this property.