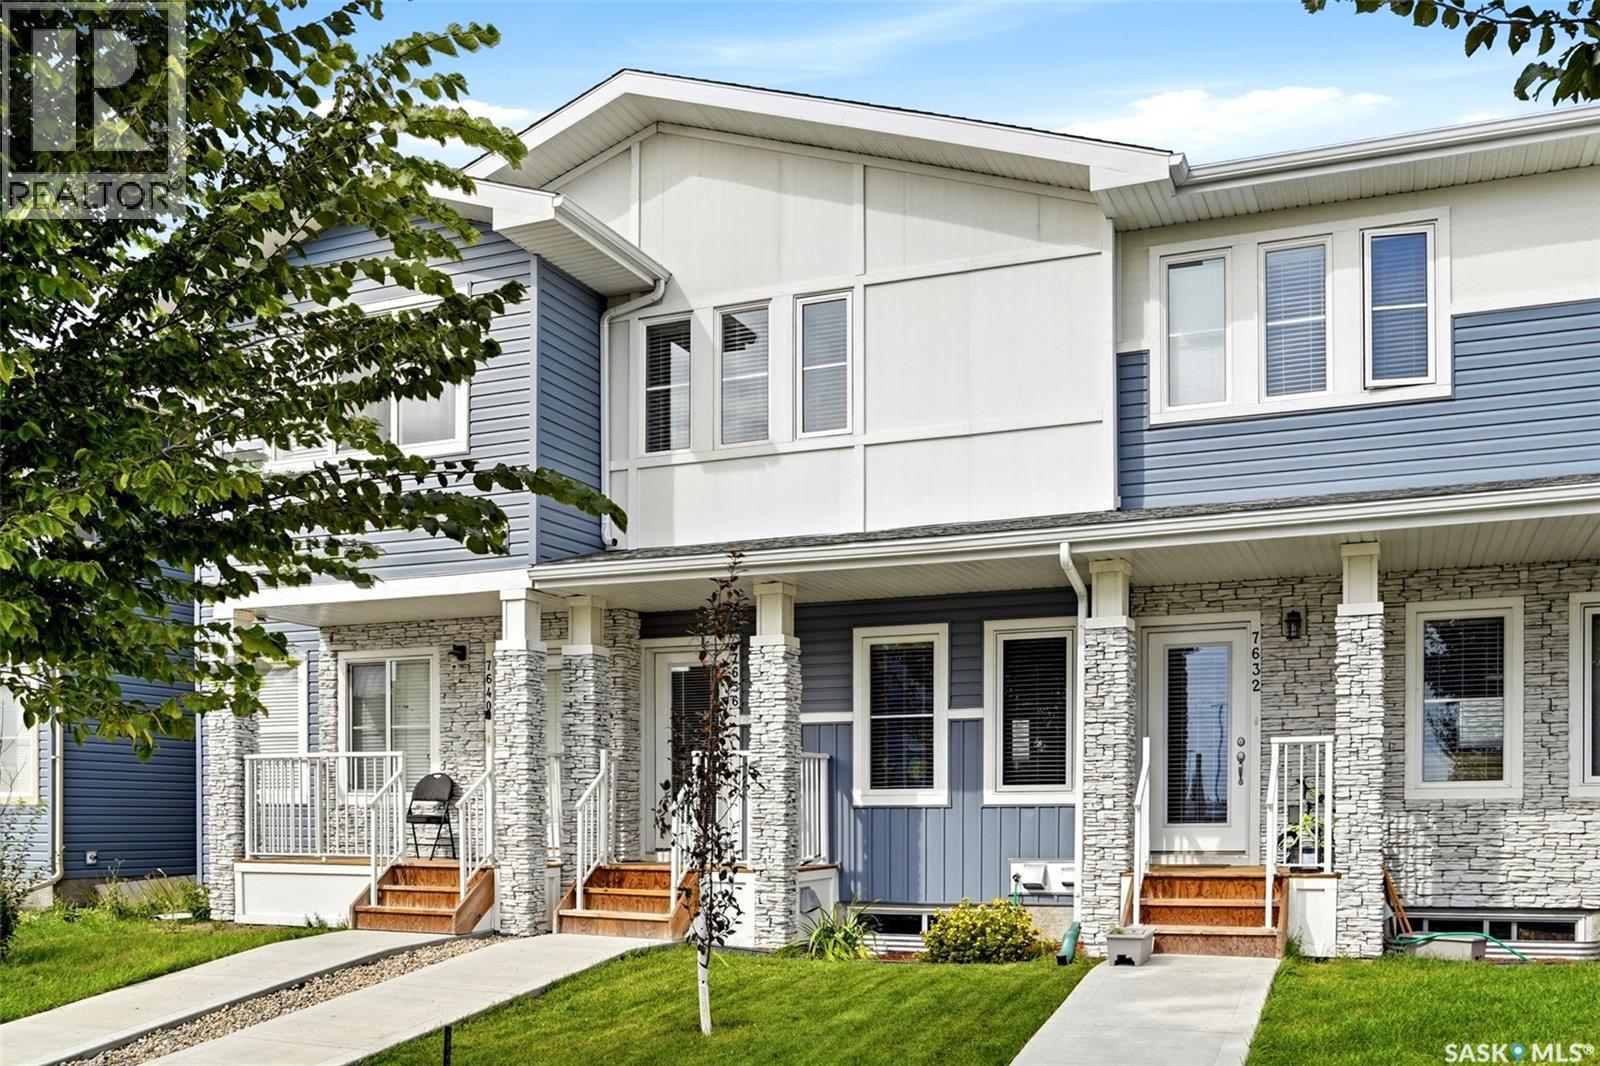
For Sale
7636 Mapleford BOULEVARD
Regina, Saskatchewan S0G5K0
$374,900
2 Beds · 3 Baths · Single Family
Updated 2026-09-12 21:11:58+00
Status
For Sale
Bedrooms
2
Bathrooms
3
Interior Size
1056 sqft
MLS®
SK047395
Property Overview
**Better than new!** This beautifully maintained, only 2-year-old two-storey townhome offers over 1,000 sq. ft. of thoughtfully designed living space with the features and finishes today's buyers are looking forâwithout the wait or hassle of building new. This is a **townhome, not a condo**, offering the added benefit of no condo fees. The bright and functional main floor features an inviting open-concept layout, providing a comfortable space for everyday living and entertaining. Upstairs, you'll find **two spacious primary bedrooms**, each complete with its own **walk-in closet and private 4-piece ensuite**âan ideal setup for roommates, guests, or two people wanting their own private retreat. Enjoy the convenience of **central air conditioning**, keeping the home comfortable throughout the warmer months. Outside, the backyard has been thoughtfully **xeriscaped for low-maintenance living**, giving you a great outdoor space without the ongoing upkeep of a traditional lawn. A **single detached garage at the rear** provides secure parking and additional storage. With only two years of age and already fully established, this home truly offers the best of both worldsâ**the modern feel of new construction with the benefits of a home that's already finished, landscaped and ready to enjoy.** Move-in ready, low maintenance and better than new, this is an excellent opportunity for first-time buyers, investors or anyone looking for a modern home with minimal upkeep. (id:67197)
Key Facts
- Price
- $374,900
- Property Type
- Single Family
- Transaction Type
- For sale
- Bedrooms
- 2
- Bathrooms
- 3
- MLS® Number
- SK047395
- Interior Size
- 1056 sqft
- Year Built
- 2024
- Ownership Type
- Freehold
Location
7636 Mapleford BOULEVARD, Regina, Saskatchewan S0G5K0
Open MapRooms
| Room | Level | Dimensions |
|---|---|---|
| Primary Bedroom | Second level | 9 ft x 10 ft |
| 4pc Ensuite bath | Second level | x x x |
| Primary Bedroom | Second level | 9 ft x 11 ft |
| 4pc Ensuite bath | Second level | x x x |
| Other | Basement | x x x |
| Laundry room | Basement | x x x |
| Foyer | Main level | x x x |
| Dining room | Main level | 9 ft x 6 ft |
| Living room | Main level | 15 ft x 11 ft |
| Kitchen | Main level | 11 ft x 9 ft |
| 2pc Bathroom | Main level | x x x |
Building Details
- Building Type
- Row / Townhouse
- Architectural Style
- 2 Level
- Construction Style
- Attached
- Bathrooms
- 3
- Basement
- Full (Unfinished)
- Basement Development
- Unfinished
- Cooling
- Central air conditioning, Air exchanger
- Fireplace
- No
- Heating Fuel
- Natural gas
- Heating
- Forced air
- Interior Size
- 1056 sqft
- Stories
- 2
- Year Built
- 2024
Land Details
- Size Total
- 1594 sqft
- Acreage
- No
- Landscape Features
- Lawn
Ownership Information
- Ownership Type
- Freehold
Parking & Utilities
Parking
- Parking - 1 space
Agent / Brokerage Contact
Listing Representation
Coldwell Banker Local Realty
View REALTOR.ca sourceListing Agent
Lex Kress
Salesperson
Listing Office
Coldwell Banker Local Realty
Book a Showing
Send a note from this page and we will reply about this property.