For Sale
76 Serendipity Lane
Musquodoboit Harbour, Nova Scotia B0J2L0
$349,900
3 Beds · 1 Bath · Single Family
Updated 2026-09-21 16:54:31+00
Status
For Sale
Bedrooms
3
Bathrooms
1
Interior Size
924 sqft
MLS®
202623418
Property Overview
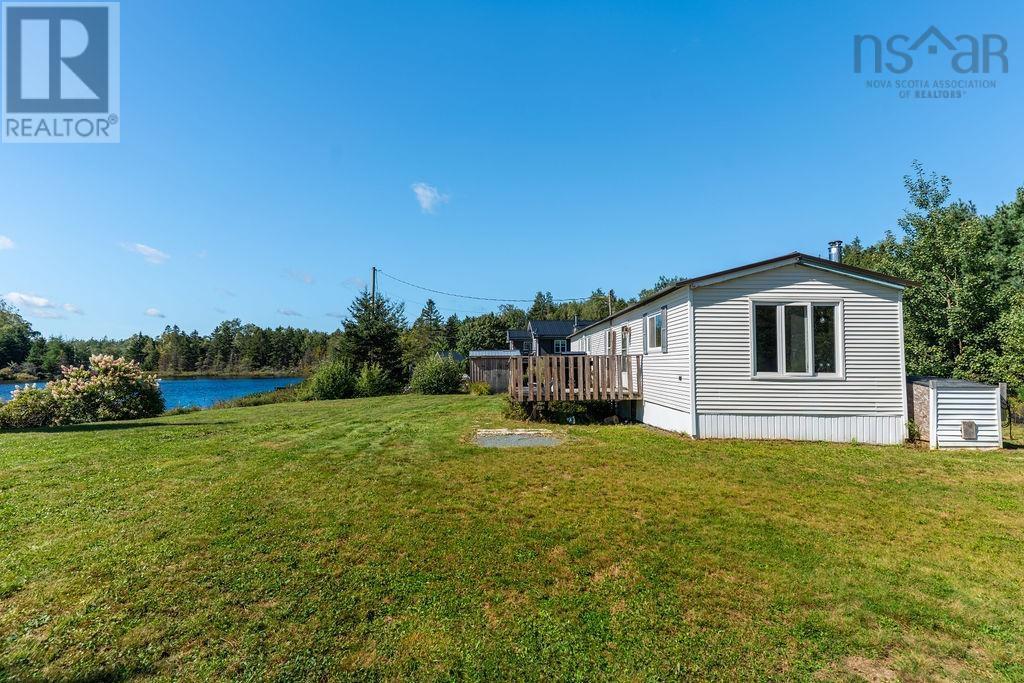
Waterfront ownership may be more attainable than you think! Welcome to 76 Serendipity Lane, a mobile home situated on its own lakefront lot in Musquodoboit Harbour, offering an affordable opportunity to enjoy life on the water with exciting possibilities for the future. The home has seen several updates over the years, including a durable metal roof, shaker-style kitchen cabinetry and an updated bathroom. Step outside to enjoy your own waterfront, launch a kayak, relax by the lake or simply soak up the peaceful surroundings. Walking trails are just a hop, skip and a jump away, with the beautiful white sands of Martinique Beach approximately 20 minutes from your door and the city only about 30 minutes away. Have bigger plans? Live in the existing home while exploring the possibility of building your waterfront dream home. At 924 sq. ft., the existing dwelling falls within HRMs current maximum size for a backyard suite, offering potential to retain it as secondary living space or a rental after a new home is built, subject to municipal approval. An affordable waterfront home today, with exciting possibilities for tomorrow. Buyers to verify intended uses and development potential with HRM. (id:67197)
Key Facts
- Price
- $349,900
- Property Type
- Single Family
- Transaction Type
- For sale
- Bedrooms
- 3
- Bathrooms
- 1
- MLS® Number
- 202623418
- Interior Size
- 924 sqft
- Year Built
- 1984
- Ownership Type
- Freehold
Location
76 Serendipity Lane, Musquodoboit Harbour, Nova Scotia B0J2L0
Open MapRooms
| Room | Level | Dimensions |
|---|---|---|
| Eat in kitchen | Main level | 14 10 x 13 1 |
| Living room | Main level | 15 6 x 13 1 |
| 4pc Bathroom | Main level | 7 2 x 7 11 |
| Laundry room | Main level | 5 x 2 |
| Bedroom | Main level | 7 9 x 7 9 |
| Bedroom | Main level | 9 11 x 7 8 |
| Primary Bedroom | Main level | 10 9 x 10 2 |
Building Details
- Building Type
- House
- Architectural Style
- Mini
- Construction Style
- Detached
- Bedrooms Above Grade
- 3
- Bedrooms Below Grade
- 0
- Bathrooms
- 1
- Basement
- None
- Exterior Finish
- Vinyl
- Fireplace
- No
- Heating Fuel
- Electric
- Heating
- Baseboard heaters
- Interior Size
- 924 sqft
- Stories
- 1
- Water
- Well
- Year Built
- 1984
Land Details
- Size Total
- 2.0018 ac
- Acreage
- Yes
- Landscape Features
- Landscaped
- Sewer
- Septic System
- Amenities Nearby
- Golf Course, Park, Playground, Place of Worship, Beach
Property Features
- Treed
- Level
- Golf Course
- Park
- Playground
- Place of Worship
- Beach
- Shed
Ownership Information
- Ownership Type
- Freehold
Agent / Brokerage Contact
Listing Representation
Keller Williams Select Realty
View REALTOR.ca sourceListing Agent
Kelly Brown
Listing Office
Keller Williams Select Realty
Book a Showing
Send a note from this page and we will reply about this property.