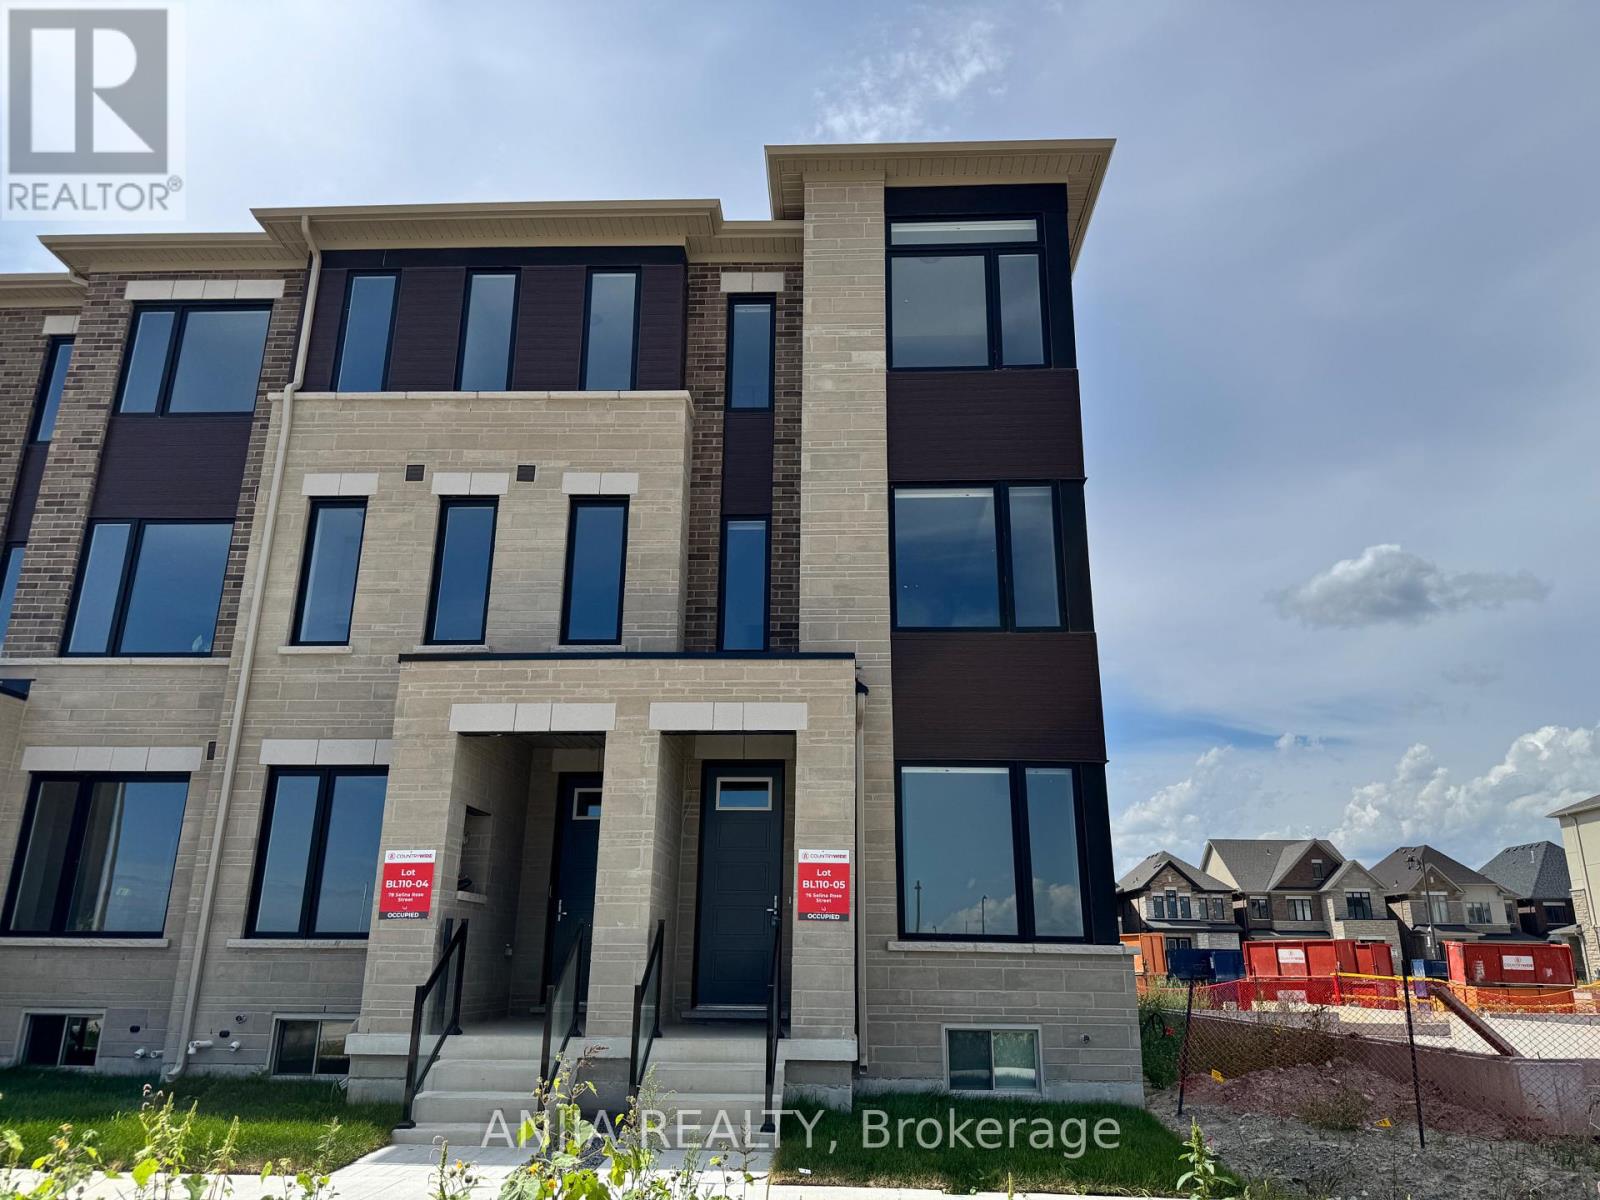
For Rent
76 SELINA ROSE STREET
Markham, Ontario L6C1N3
Contact for pricing
4 Beds · 4 Baths · 3 Parking · Single Family
Updated 2026-09-04 05:26:05+00
Status
For Rent
Bedrooms
4
Bathrooms
4
Interior Size
2000 - 2500 sqft
Parking
3
MLS®
N13743844
Property Overview
1 Year new modern end unit townhouse. 2,317 sqft. 4 Bedrooms, 4 Bathrooms, 1 car garage, 2 driveway parking. 9' Ceilings. Large windows throughout. Brand new stainless steel appliances. Tenants to pay for all utilities (gas, hydro, water, hot water tank rental, cable, internet), maintain lawn and snow removal. Minutes to HWY 404/Costco/Home Depot/ Library/Park/Community Centre/School. (id:67197)
Key Facts
- Price
- Contact for pricing
- Property Type
- Single Family
- Transaction Type
- For rent
- Bedrooms
- 4
- Bathrooms
- 4
- Parking
- 3
- MLS® Number
- N13743844
- Interior Size
- 2000 - 2500 sqft
- Ownership Type
- Freehold
Location
76 SELINA ROSE STREET, Markham, Ontario L6C1N3
Open MapRooms
| Room | Level | Dimensions |
|---|---|---|
| Kitchen | Second level | 5.23 m x 4.22 m |
| Eating area | Second level | 5.23 m x 4.22 m |
| Living room | Second level | 7.77 m x 4.22 m |
| Dining room | Second level | 7.77 m x 4.22 m |
| Primary Bedroom | Third level | 4.42 m x 4.22 m |
| Bedroom 2 | Third level | 3.05 m x 3.02 m |
| Bedroom 3 | Third level | 3.35 m x 2.9 m |
| Bedroom 4 | Ground level | 3.05 m x 2.54 m |
| Great room | Ground level | 3.35 m x 3.1 m |
Building Details
- Building Type
- Row / Townhouse
- Construction Style
- Attached
- Bedrooms Above Grade
- 4
- Bathrooms
- 4
- Basement
- Full (Unfinished)
- Basement Development
- Unfinished
- Cooling
- Central air conditioning, Ventilation system
- Exterior Finish
- Brick
- Fireplace
- No
- Foundation
- Concrete
- Heating Fuel
- Natural gas
- Heating
- Forced air
- Interior Size
- 2000 - 2500 sqft
- Stories
- 3
- Water
- Municipal water
Land Details
- Acreage
- No
- Sewer
- Sanitary sewer
Property Features
- In suite Laundry
- Water Heater
Ownership Information
- Ownership Type
- Freehold
- Lease
- 3600.00
Agent / Brokerage Contact
Listing Representation
ANJIA REALTY
View REALTOR.ca sourceListing Agent
JERRY XIE
Salesperson
Listing Office
ANJIA REALTY
Book a Showing
Send a note from this page and we will reply about this property.