For Sale
76 PAMELA CRESCENT
Chatham, Ontario N7L4S5
$539,000
4 Beds · 3 Baths · Single Family
Updated 2026-09-22 11:53:03+00
Status
For Sale
Bedrooms
4
Bathrooms
3
MLS®
26020966
Property Overview
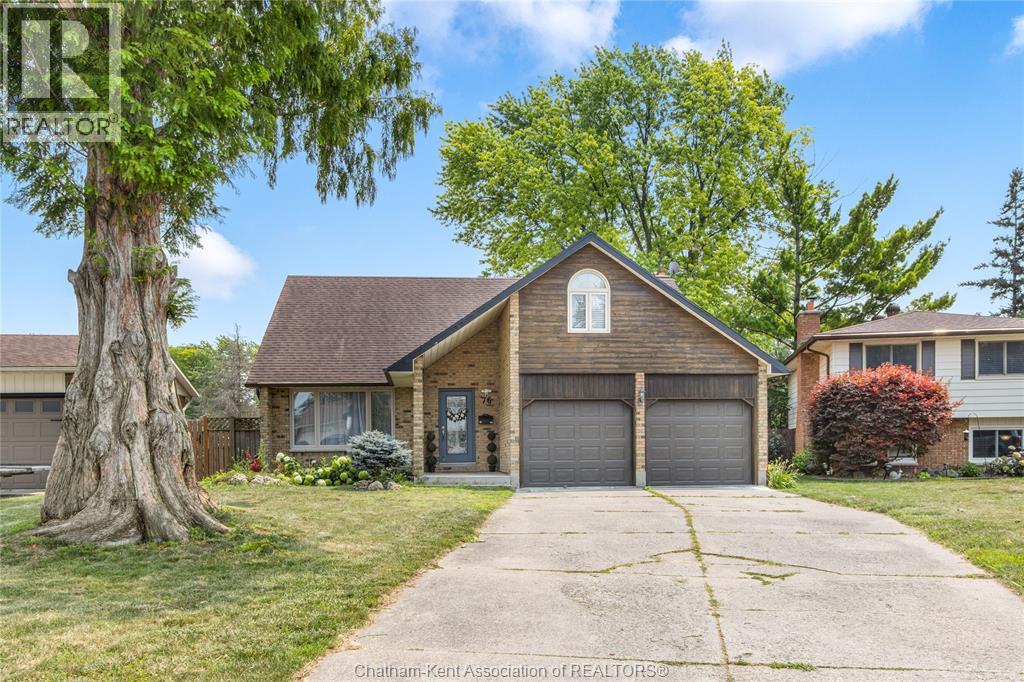
The perfect place to watch your family grow! This stunning 4-bedroom, 2-storey home brings together beautiful mid-century charm and the modern functionality a busy household needs. At the heart of the home is a bright, open-concept updated kitchen with a view of dual living spaces. This rare layout gives you the best of both worlds: a welcoming lounge for hosting friends, and a cozy family den where the kids can play while you keep an eye on them. Youâll love the peace of mind that comes with the upper-level layout, keeping all four generous bedrooms on one floor including a relaxing primary ensuite for mom and dad. With a fully finished basement for movie nights, a 2-car garage for all the strollers and bikes, and a backyard pool and hot tub that will make your house the favourite summer hangout, this turn-key gem is ready for you to move right in and start making memories. Call today! (id:67197)
Key Facts
- Price
- $539,000
- Property Type
- Single Family
- Transaction Type
- For sale
- Bedrooms
- 4
- Bathrooms
- 3
- MLS® Number
- 26020966
- Year Built
- 1978
- Ownership Type
- Freehold
Location
76 PAMELA CRESCENT, Chatham, Ontario N7L4S5
Open MapRooms
| Room | Level | Dimensions |
|---|---|---|
| 4pc Bathroom | Second level | 7 ft ,1 in x 10 ft ,1 in |
| 3pc Ensuite bath | Second level | 7 ft ,1 in x 4 ft ,1 in |
| Primary Bedroom | Second level | 11 ft ,11 in x 13 ft ,5 in |
| Bedroom | Second level | 11 ft ,4 in x 20 ft ,9 in |
| Bedroom | Second level | 10 ft ,6 in x 13 ft ,6 in |
| Bedroom | Second level | 12 ft ,6 in x 10 ft ,1 in |
| Utility room | Basement | 19 ft ,3 in x 12 ft |
| Storage | Basement | 20 ft ,2 in x 4 ft ,9 in |
| Recreation room | Basement | 20 ft ,4 in x 27 ft ,8 in |
| Living room | Main level | 12 ft ,6 in x 15 ft ,10 in |
| 2pc Bathroom | Main level | 4 ft ,1 in x 5 ft ,1 in |
| Office | Main level | 11 ft ,7 in x 4 ft ,11 in |
| Family room/Fireplace | Main level | 17 ft ,3 in x 11 ft ,11 in |
| Dining room | Main level | 10 ft ,9 in x 11 ft ,11 in |
| Kitchen | Main level | 12 ft ,5 in x 11 ft ,11 in |
Building Details
- Building Type
- House
- Construction Style
- Detached
- Bedrooms Above Grade
- 4
- Bedrooms Below Grade
- 0
- Bathrooms
- 3
- Cooling
- Central air conditioning
- Exterior Finish
- Aluminum/Vinyl, Brick, Wood
- Fireplace
- No
- Foundation
- Block
- Heating Fuel
- Natural gas
- Heating
- Furnace
- Stories
- 2
- Year Built
- 1978
Land Details
- Acreage
- No
Property Features
- Double width or more driveway
- Furnace
- Other
- On Ground Pool
Ownership Information
- Ownership Type
- Freehold
Agent / Brokerage Contact
Listing Representation
ROYAL LEPAGE PEIFER REALTY, Brokerage
View REALTOR.ca sourceListing Agent
MATTHEW ROMEO
Sales Person
JEFF GODREAU
Sales Person
SCOTT POULIN
Sales Person
Listing Office
ROYAL LEPAGE PEIFER REALTY, Brokerage
Book a Showing
Send a note from this page and we will reply about this property.