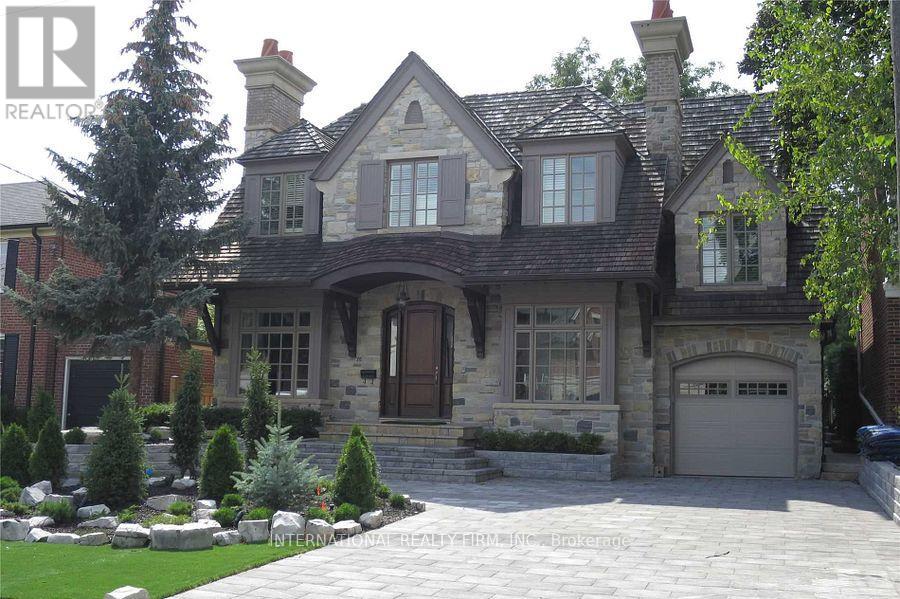
For Rent
76 DE VERE GARDENS
Toronto (Bedford Park-Nortown), Ontario M5M3E9
Contact for pricing
5 Beds · 7 Baths · 6 Parking · Single Family
Updated 2026-08-25 16:00:53+00
Status
For Rent
Bedrooms
5
Bathrooms
7
Interior Size
3500 - 5000 sqft
Parking
6
MLS®
C13710320
Property Overview
Exceptional custom-built residence in the prestigious Cricket Club neighbourhood, offering approximately 7,000 sq. ft. of living space. This impressive 4+1 bedroom, 8-bathroom home features elegant principal rooms, soaring ceilings, three kitchens, two private offices, multiple living and entertaining areas, and a spacious primary suite with walk-out to a private balcony, his-and-hers walk-in closets and a luxurious ensuite. Additional highlights include nanny/in-law quarters, integrated sound system, extensive built-in storage, a heated swimming pool and parking for up to 6 vehicles. An exceptional executive or family residence offering outstanding space, privacy and comfort in one of Toronto's most desirable neighbourhoods. (id:67197)
Key Facts
- Price
- Contact for pricing
- Property Type
- Single Family
- Transaction Type
- For rent
- Bedrooms
- 5
- Bathrooms
- 7
- Parking
- 6
- MLS® Number
- C13710320
- Interior Size
- 3500 - 5000 sqft
- Ownership Type
- Freehold
Location
76 DE VERE GARDENS, Toronto (Bedford Park-Nortown), Ontario M5M3E9
Open MapRooms
| Room | Level | Dimensions |
|---|---|---|
| Office | Second level | 3.71 m x 3.05 m |
| Primary Bedroom | Second level | 5.18 m x 4.57 m |
| Bedroom 2 | Second level | 4.45 m x 3.56 m |
| Bedroom 3 | Second level | 4.45 m x 3.56 m |
| Bedroom 4 | Second level | 3.71 m x 4.37 m |
| Bedroom | Lower level | 4.32 m x 3.73 m |
| Recreational, Games room | Lower level | 5.97 m x 11.66 m |
| Living room | Main level | 4.11 m x 3.36 m |
| Dining room | Main level | 4.88 m x 3.36 m |
| Office | Main level | 4.83 m x 3.35 m |
| Kitchen | Main level | 3.81 m x 4.88 m |
| Family room | Main level | 5.23 m x 6.58 m |
Building Details
- Building Type
- House
- Construction Style
- Detached
- Bedrooms Above Grade
- 4
- Bedrooms Below Grade
- 1
- Bathrooms
- 7
- Basement
- N/A (Finished)
- Basement Development
- Finished
- Cooling
- Central air conditioning
- Exterior Finish
- Stone
- Fireplace
- Yes
- Foundation
- Concrete
- Heating Fuel
- Natural gas
- Heating
- Forced air
- Interior Size
- 3500 - 5000 sqft
- Stories
- 2
- Water
- Municipal water
Land Details
- Size Frontage
- 50 ft
- Size Depth
- 140 ft
- Acreage
- No
- Sewer
- Sanitary sewer
Property Features
- In-Law Suite
- Inground pool
Ownership Information
- Ownership Type
- Freehold
- Lease
- 12900.00
Agent / Brokerage Contact
Listing Representation
INTERNATIONAL REALTY FIRM, INC.
View REALTOR.ca sourceListing Agent
JULIA VERLINT
Broker
Listing Office
INTERNATIONAL REALTY FIRM, INC.
Book a Showing
Send a note from this page and we will reply about this property.