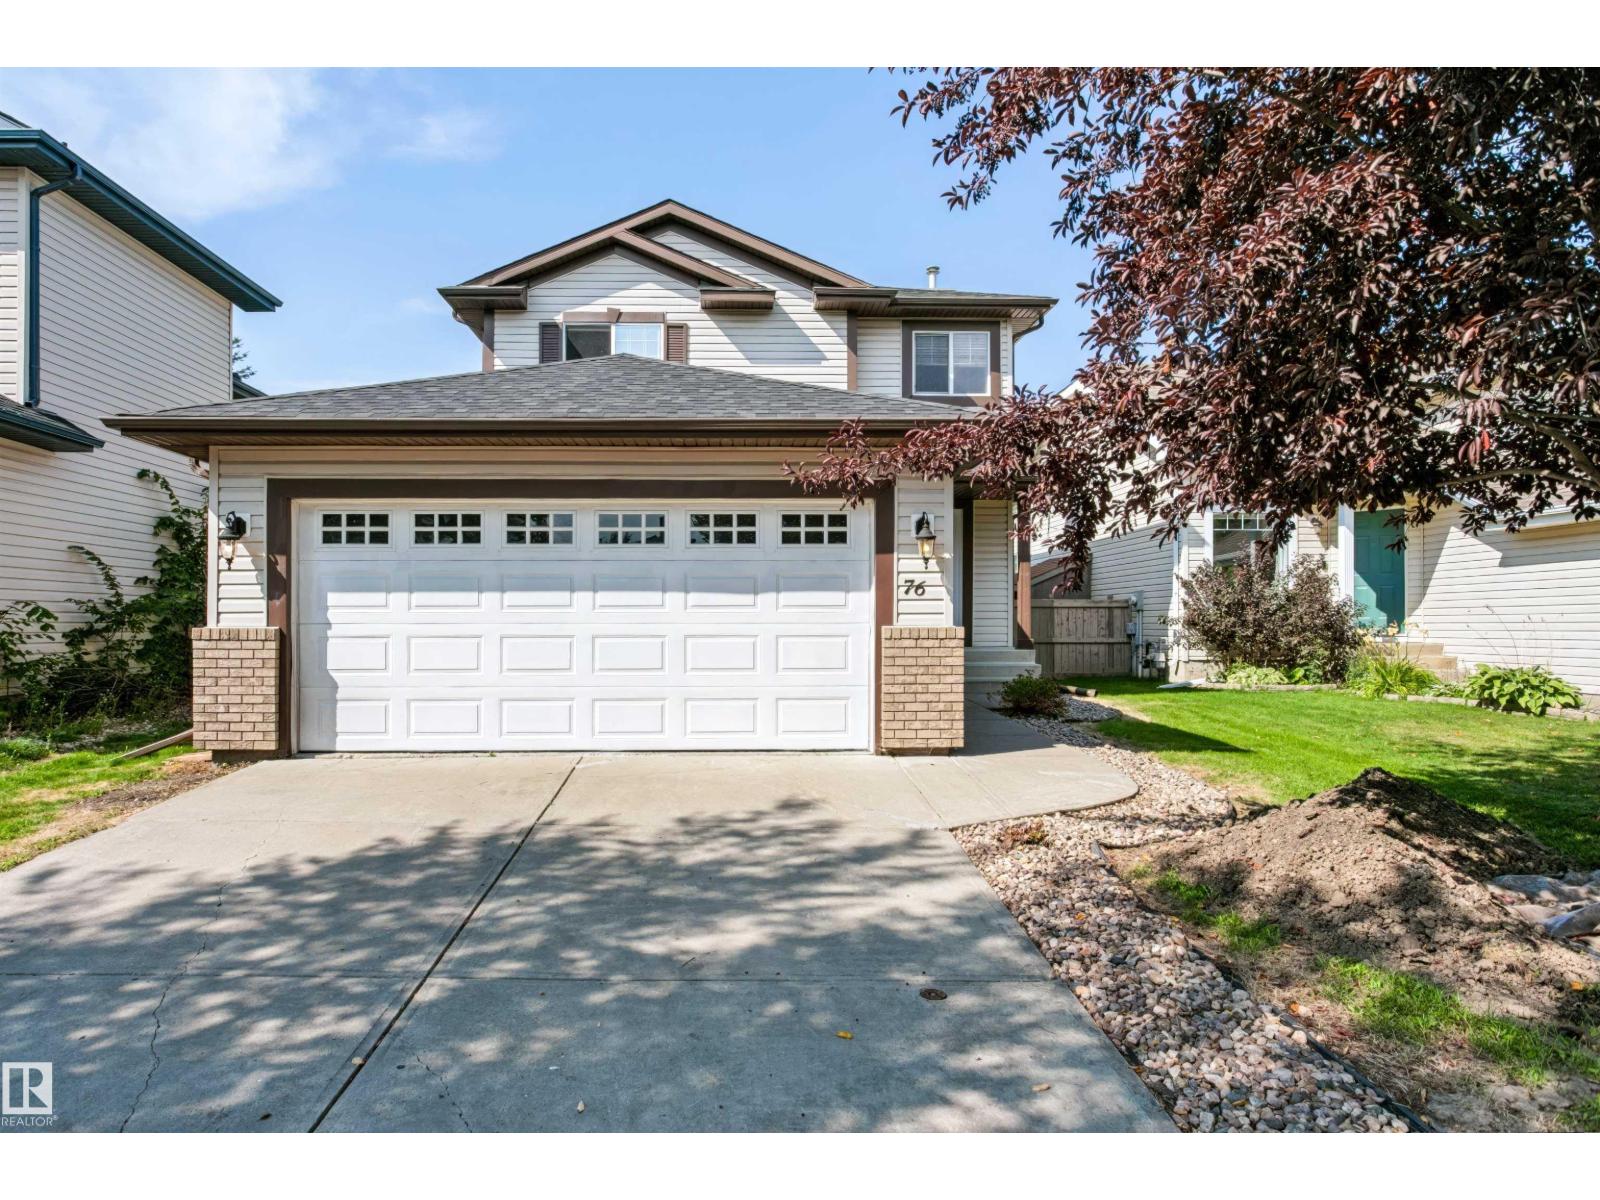
For Sale
76 BONIN CR
Beaumont, Alberta T4X1R9
$459,900
3 Beds · 3 Baths · 4 Parking · Single Family
Updated 2026-09-22 23:21:23+00
Status
For Sale
Bedrooms
3
Bathrooms
3
Interior Size
1431 sqft
Parking
4
MLS®
E4505493
Property Overview
Beautiful 1430 sq ft fully finished home is ready for a new family! Excellent location in Coloniale Estates, close to schools and shopping, with a quick commute to Edmonton. This home has a bright kitchen with corner pantry, an island and eating nook. The door off the nook opens up to a large low maintenance back yard with a huge deck complete with a gas BBQ hookup. The living room is spacious with gas fireplace and beautiful window feature wall that brings in lots of natural light. The main floor is finished with modern laminate flooring. Upstairs you find a large primary bedroom that easily fits a king bed, with walk in closet, a gorgeous ensuite featuring large soaker tub and separate stand up shower. Two more bedrooms and a 4 piece bath finish the upstairs. Downstairs you find a huge family room, laundry and storage. There is a central air conditioner and a 19x21ft insulated and drywalled garage. Recent upgrades New Roof,Paint, CARPETS,LVP . This fully finished home is excellent value, move in ready! (id:67197)
Key Facts
- Price
- $459,900
- Property Type
- Single Family
- Transaction Type
- For sale
- Bedrooms
- 3
- Bathrooms
- 3
- Parking
- 4
- MLS® Number
- E4505493
- Interior Size
- 1431 sqft
- Year Built
- 2005
- Ownership Type
- Freehold
Location
76 BONIN CR, Beaumont, Alberta T4X1R9
Open MapRooms
| Room | Level | Dimensions |
|---|---|---|
| Recreation room | Basement | 23'7 x 24'9 |
| Utility room | Basement | Measurements not available |
| Living room | Main level | 17'.6 x 13'6 |
| Dining room | Main level | 14'10 x 14'6 |
| Kitchen | Main level | 9'7 x 12' |
| Primary Bedroom | Upper Level | 11'7 x 13'6 |
| Bedroom 2 | Upper Level | Measurements not available |
| Bedroom 3 | Upper Level | Measurements not available |
Building Details
- Building Type
- House
- Construction Style
- Detached
- Bathrooms
- 3
- Basement
- Full (Finished)
- Basement Development
- Finished
- Cooling
- Central air conditioning
- Fireplace
- Yes
- Heating
- Forced air
- Interior Size
- 1431 sqft
- Stories
- 2
- Year Built
- 2005
Land Details
- Size Total
- 449 m2
- Acreage
- No
- Amenities Nearby
- Golf Course, Playground, Public Transit, Schools, Shopping
Property Features
- Flat site
- Golf Course
- Playground
- Public Transit
- Schools
- Shopping
- Deck
Ownership Information
- Ownership Type
- Freehold
Agent / Brokerage Contact
Listing Representation
Royal Lepage Premier Real Estate
View REALTOR.ca sourceListing Agent
Jagdeep S. Sidhu
Associate
Jashandeep Sidhu
Associate
Listing Office
Royal Lepage Premier Real Estate
Royal LePage Premier Real Estate
Book a Showing
Send a note from this page and we will reply about this property.