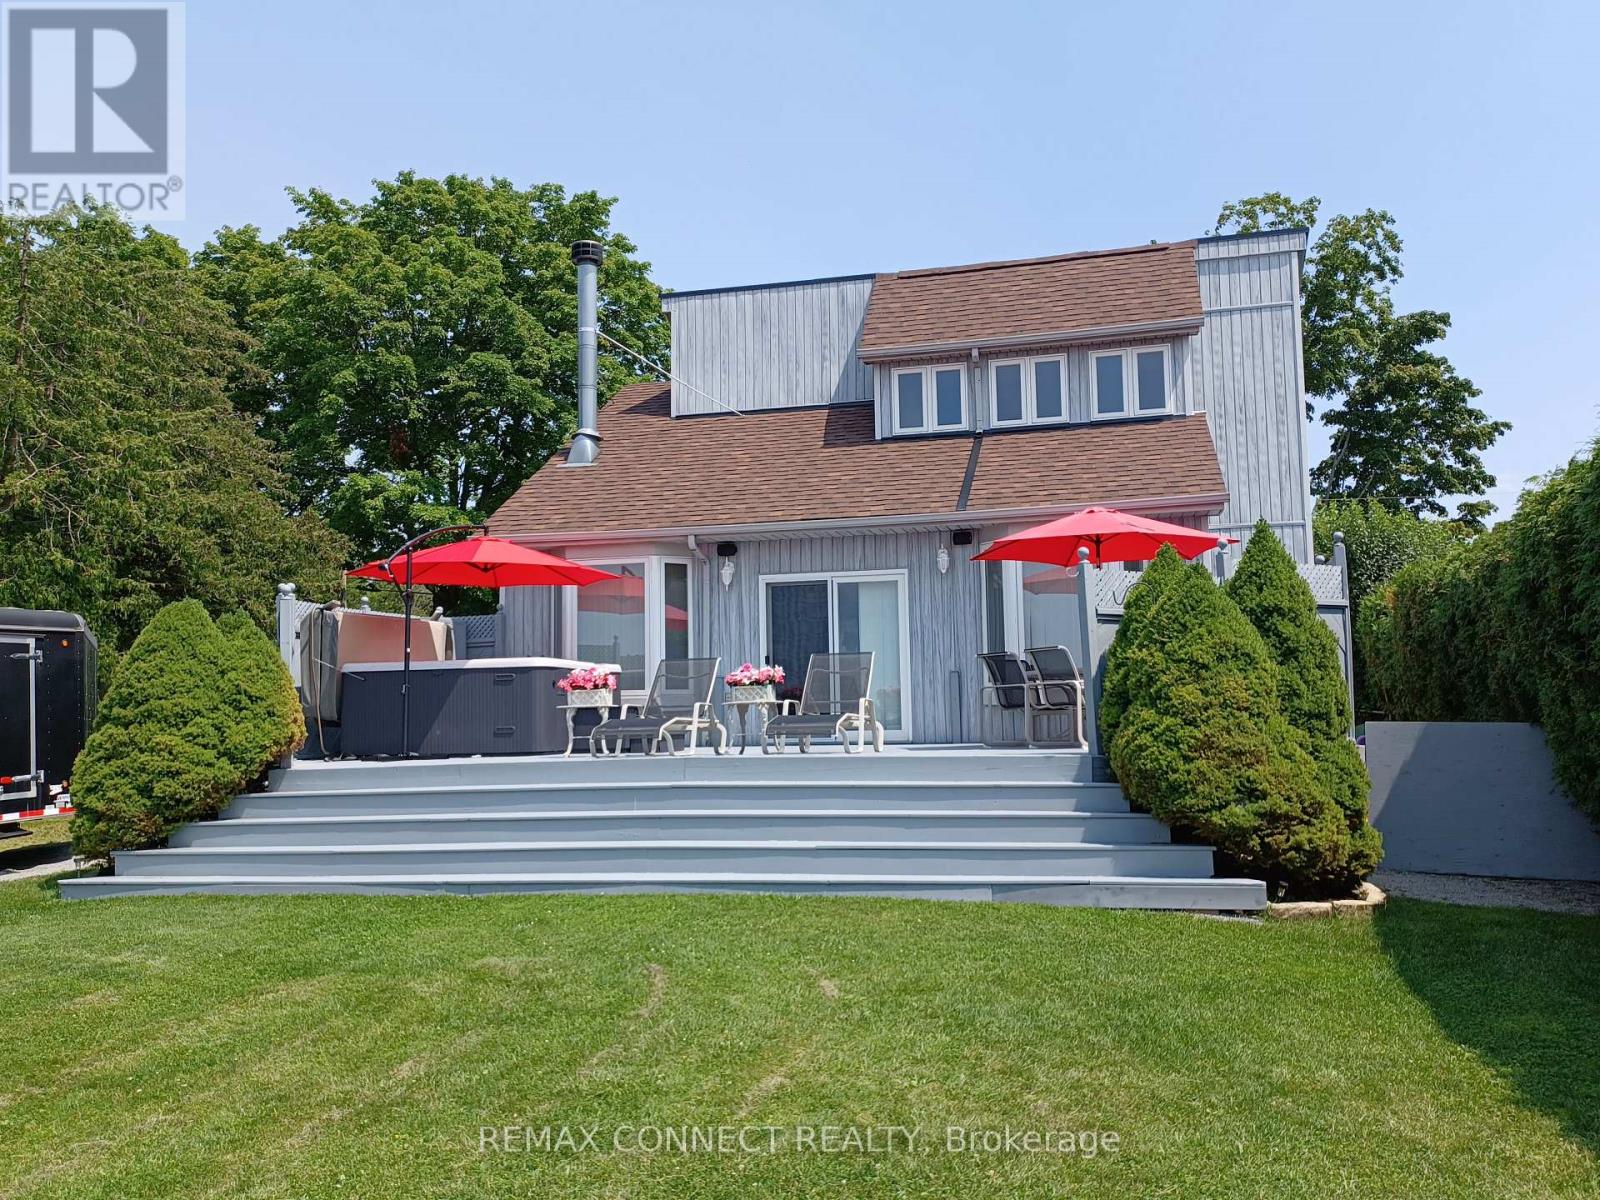
For Sale
76 BLUE HERON DRIVE
Georgina (Pefferlaw), Ontario L0E1N0
$1,499,000
3 Beds · 2 Baths · 8 Parking · Single Family
Updated 2026-09-14 21:31:34+00
Status
For Sale
Bedrooms
3
Bathrooms
2
Interior Size
1100 - 1500 sqft
Parking
8
MLS®
N13782576
Property Overview
Direct frontage on lake Simcoe. Crystal clear water with big boat docking. This home is custom built. Bright, clean 4 season bungaloft. 1 hr commute to Toronto. Sunken living room. 3 spacious bedrooms (2 on main floor with 4 piece bathroom. Fresh & bright, granite throughout. B.C. cedar vaulted ceilings in living room & loft primary bedroom. Loft overlooks beautiful Lake Simcoe. Extra large bedroom with 4 piece, double sink ensuite and walk-in closet. Floor to ceiling side windows and window boxes for a bright and beautiful feel of the outdoors. Stunning wood burning floor to ceiling sandstone fireplace for a cozy atmosphere. 18 foot X 32 foot garage is a dream for the guy who wants it all. Oversized door and automatic opener. Fully insulated with natural gas furnace. 4 crank open windows for brightness and fresh outdoor air. Large wrap around covered deck for getting out of the sun. Lovely large lakeside deck w/ 8 person hot tub. Approx 100 feet of dock w/patio on end for summer entertaining. Excellent water depth for bringing in larger boats with hard bottom; perfect for swimming. A paradise property with breathtaking views on one of the most beautiful lakes in Ontario. (id:67197)
Key Facts
- Price
- $1,499,000
- Property Type
- Single Family
- Transaction Type
- For sale
- Bedrooms
- 3
- Bathrooms
- 2
- Parking
- 8
- MLS® Number
- N13782576
- Interior Size
- 1100 - 1500 sqft
- Ownership Type
- Freehold
Location
76 BLUE HERON DRIVE, Georgina (Pefferlaw), Ontario L0E1N0
Open MapRooms
| Room | Level | Dimensions |
|---|---|---|
| Primary Bedroom | Second level | 5.31 m x 4.24 m |
| Bathroom | Second level | 3.14 m x 1.88 m |
| Bedroom | Main level | 3.4 m x 3.15 m |
| Dining room | Main level | 8.18 m x 2.89 m |
| Living room | Main level | 8.18 m x 4.27 m |
| Kitchen | Main level | 4.22 m x 3.98 m |
| Bedroom 2 | Main level | 3.4 m x 2.87 m |
| Bathroom | Main level | 2.34 m x 1.52 m |
Building Details
- Building Type
- House
- Construction Style
- Detached
- Bedrooms Above Grade
- 3
- Bathrooms
- 2
- Basement
- Crawl space
- Cooling
- Central air conditioning
- Exterior Finish
- Vinyl siding
- Fireplace
- Yes
- Foundation
- Block
- Heating Fuel
- Natural gas
- Heating
- Forced air
- Interior Size
- 1100 - 1500 sqft
- Stories
- 1
- Water
- Drilled Well
Land Details
- Size Frontage
- 50 ft
- Size Depth
- 161 ft ,4 in
- Acreage
- No
- Sewer
- Holding Tank
Property Features
- Dock
Ownership Information
- Ownership Type
- Freehold
Parking & Utilities
Utilities
- Cable - Available
- Electricity - Installed
Agent / Brokerage Contact
Listing Representation
REMAX CONNECT REALTY
View REALTOR.ca sourceListing Agent
JACK WATTS
Salesperson
Listing Office
REMAX CONNECT REALTY
Book a Showing
Send a note from this page and we will reply about this property.