For Sale
76 36060 OLD YALE ROAD
Abbotsford, British Columbia V3G2E9
$639,000
3 Beds · 2 Baths · 2 Parking · Single Family
Updated 2026-09-19 23:30:35+00
Status
For Sale
Bedrooms
3
Bathrooms
2
Interior Size
1477 sqft
Parking
2
MLS®
R3166070
Property Overview
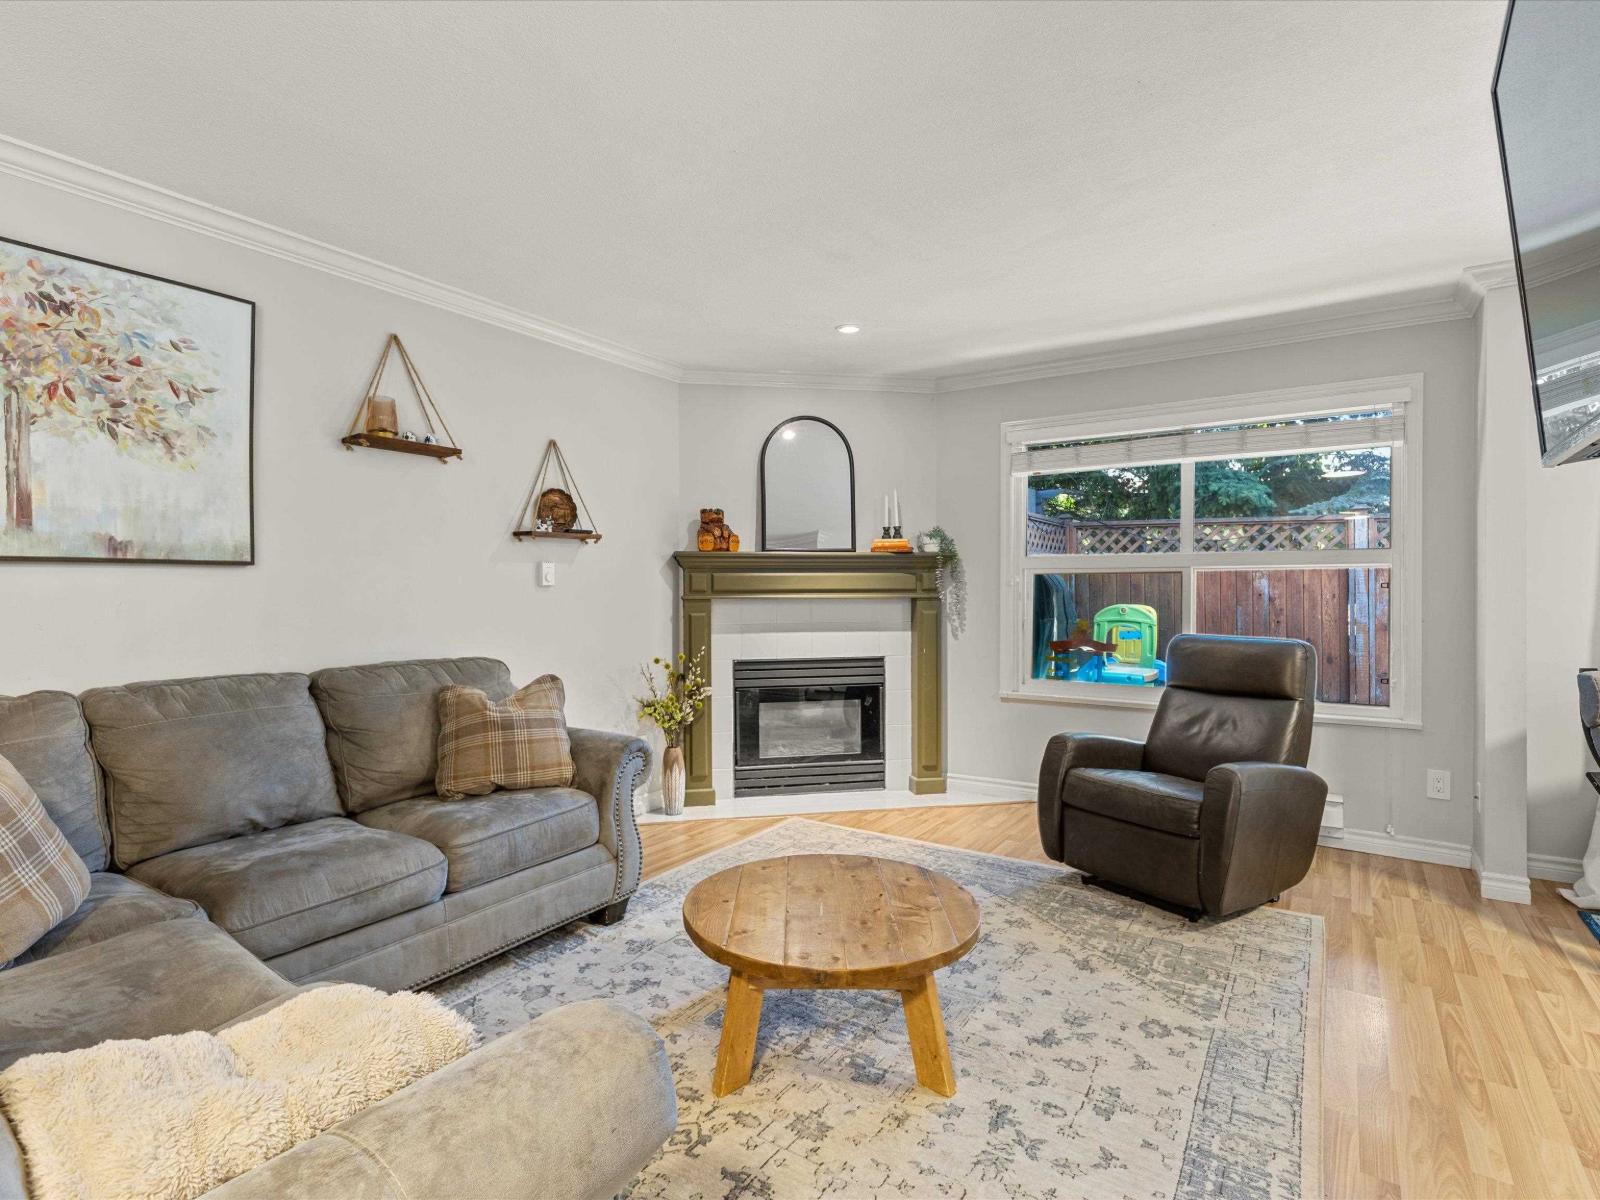
Mountain View village is perfect for families, first time buyers & investors! This super clean 3 bed, 3 bath townhome has a traditional 2 storey floorplan with a side-by-side garage, a useable back yard/deck, a community pool and clubhouse. Close to shopping, freeway access, and restaurants and recreation and in a great school catchment. The main floor is an open-concept with dining area and galley kitchen with S/S appliances and granite countertops. The living room is spacious with a gas fireplace, the dining room has sliding glass doors to the back deck, perfect for the kids, pets and entertaining. Upstairs has 3 bedrooms, including a master with ample closet space and an ensuite with a full tub and shower, as well as 2 more good sized bedrooms, this is the perfect place to call home! (id:67197)
Key Facts
- Price
- $639,000
- Property Type
- Single Family
- Transaction Type
- For sale
- Bedrooms
- 3
- Bathrooms
- 2
- Parking
- 2
- MLS® Number
- R3166070
- Interior Size
- 1477 sqft
- Ownership Type
- Strata
Location
76 36060 OLD YALE ROAD, Abbotsford, British Columbia V3G2E9
Open MapBuilding Details
- Building Type
- Row / Townhouse
- Architectural Style
- 2 Level, Other
- Construction Style
- Attached
- Bathrooms
- 2
- Basement
- None (Unknown)
- Basement Development
- Unknown
- Fireplace
- Yes
- Fireplaces
- 1
- Heating Fuel
- Electric
- Heating
- Baseboard heaters
- Interior Size
- 1477 sqft
- Water
- Municipal water
Land Details
- Acreage
- No
- Sewer
- Sanitary sewer
Property Features
- Pets Allowed With Restrictions
- Rentals Allowed
- Outdoor pool
Ownership Information
- Ownership Type
- Strata
Maintenance Information
- Maintenance Fee
- 399.15
- Payment Unit
- Monthly
Parking & Utilities
Utilities
- Electricity - Available
- Natural Gas - Available
- Water - Available
Agent / Brokerage Contact
Listing Representation
RE/MAX Blueprint
View REALTOR.ca sourceListing Agent
Karen Bridge
Gelderman.ca Real Estate Team
Jonathan Gelderman
Personal Real Estate Corporation - Gelderman.ca Real Estate Team
Listing Office
RE/MAX Blueprint
Book a Showing
Send a note from this page and we will reply about this property.