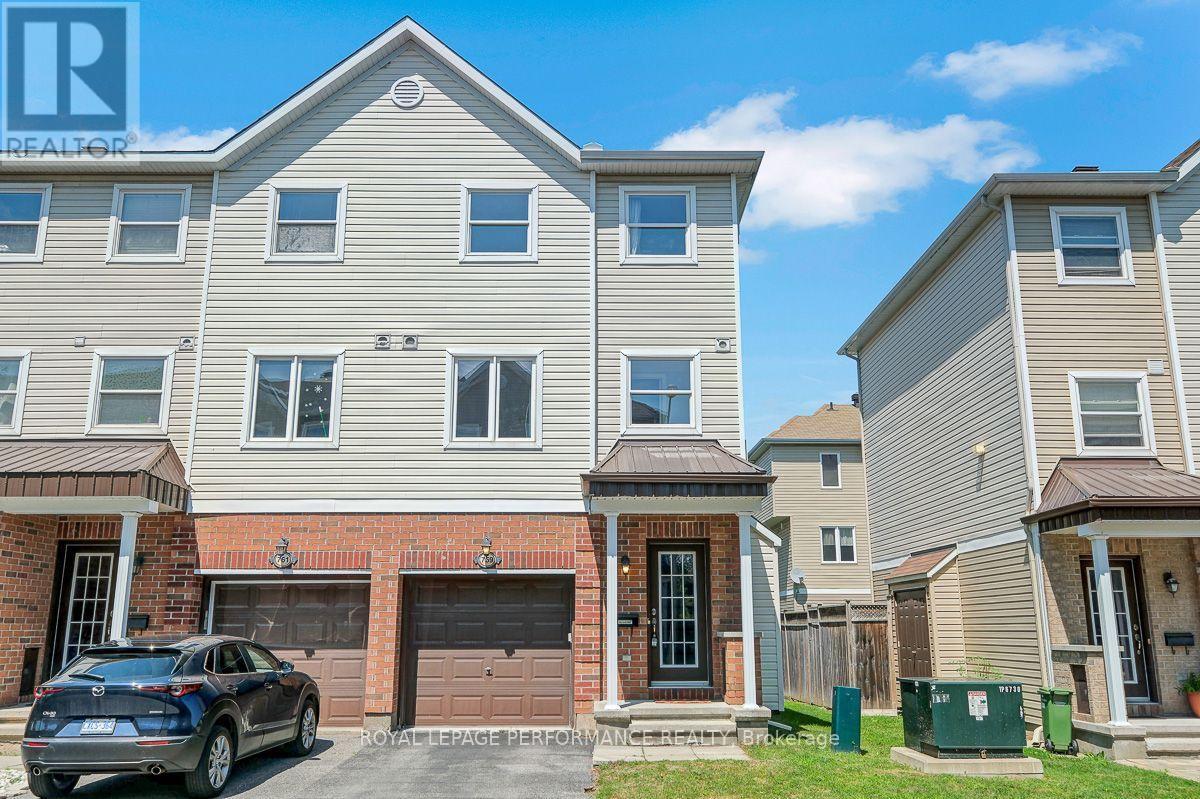
For Sale
759 SANIBEL PRIVATE
Ottawa, Ontario K2H0A8
$509,000
3 Beds · 3 Baths · 2 Parking · Single Family
Updated 2026-09-13 04:22:32+00
Status
For Sale
Bedrooms
3
Bathrooms
3
Interior Size
1100 - 1500 sqft
Parking
2
MLS®
X13740952
Property Overview
Absolutely stunning executive styled 3-storey 3bed/3bath end-unit townhouse with 1-car attached garage in Bells Corners/Westcliffe Estates! Ideally located on a quiet crescent with no through traffic, this thoughtfully updated home is the perfect fit for the meticulous buyer looking for a low maintenance and turn-key option with an open-concept living space, hardwood floors throughout, quality updates, and attention to detail. Warm and inviting tiled front entrance with large closet. Walk-up the staircase and be impressed with the bright and airy open-concept main living area with impressive sight-lines, and hardwood floors throughout. Updated kitchen with breakfast bar, stainless steel appliances, and practical pantry. Convenient powder room. Third level features primary bedroom retreat with walk-in closet and ensuite with walk-in shower. Well-proportioned secondary bedrooms. Updated main bathroom with porcelain tile and soaker tub. Bonus main floor family room is the perfect space for a home office or secondary living area. Lower-level ideal for all your storage needs. Patio doors lead to fully-fenced low maintenance backyard with oversized deck with built-in seating. No need to worry about neighbours walking through your backyard with the fence built within the easement. Easy access to 416 & 417, LRT station at Moodie Drive, National Defence Headquarters, Jami Omar Mosque, Bruce Pit, and all your retail needs along Robertson Road. Move-in ready, thoughtfully updated, meticulously maintained, and nothing to do but back-up the moving truck! (id:67197)
Key Facts
- Price
- $509,000
- Property Type
- Single Family
- Transaction Type
- For sale
- Bedrooms
- 3
- Bathrooms
- 3
- Parking
- 2
- MLS® Number
- X13740952
- Interior Size
- 1100 - 1500 sqft
- Ownership Type
- Freehold
Location
759 SANIBEL PRIVATE, Ottawa, Ontario K2H0A8
Open MapRooms
| Room | Level | Dimensions |
|---|---|---|
| Living room | Second level | 4.97 m x 2.74 m |
| Dining room | Second level | 3.73 m x 2 m |
| Kitchen | Second level | 4.11 m x 3.99 m |
| Bathroom | Second level | 2.13 m x 0.95 m |
| Bedroom | Third level | 3.55 m x 2.92 m |
| Bathroom | Third level | 2.53 m x 1.24 m |
| Bedroom 2 | Third level | 3.18 m x 2.52 m |
| Bedroom 3 | Third level | 2.99 m x 2.28 m |
| Bathroom | Third level | 2.33 m x 1.51 m |
| Utility room | Lower level | 4.63 m x 3.25 m |
| Office | Main level | 4.93 m x 2.43 m |
Building Details
- Building Type
- Row / Townhouse
- Construction Style
- Attached
- Bedrooms Above Grade
- 3
- Bedrooms Below Grade
- 0
- Bathrooms
- 3
- Basement
- Full (Partially finished)
- Basement Development
- Partially finished
- Cooling
- Central air conditioning
- Exterior Finish
- Brick, Vinyl siding
- Fireplace
- No
- Foundation
- Poured Concrete
- Heating Fuel
- Natural gas
- Heating
- Forced air
- Interior Size
- 1100 - 1500 sqft
- Stories
- 3
- Water
- Municipal water
Land Details
- Size Frontage
- 24 ft ,4 in
- Size Depth
- 67 ft
- Acreage
- No
- Sewer
- Sanitary sewer
- Amenities Nearby
- Place of Worship
Property Features
- Cul-de-sac
- Place of Worship
- Water Heater
- Deck
Ownership Information
- Ownership Type
- Freehold
Maintenance Information
- Maintenance Fee
- 79.85
- Maintenance Fee Type
- Parcel of Tied Land
- Payment Unit
- Monthly
Parking & Utilities
Utilities
- Cable - Available
- Electricity - Installed
- Sewer - Installed
Agent / Brokerage Contact
Listing Representation
ROYAL LEPAGE PERFORMANCE REALTY
View REALTOR.ca sourceListing Agent
Gabriel De Varennes
Salesperson
Listing Office
ROYAL LEPAGE PERFORMANCE REALTY
Book a Showing
Send a note from this page and we will reply about this property.