For Sale
758 Leighs Bay RD
Sault Ste. Marie, Ontario P6A5K6
$1,450,000
3 Beds · 3 Baths · Single Family
Updated 2026-08-18 16:46:55+00
Status
For Sale
Bedrooms
3
Bathrooms
3
Interior Size
3500 sqft
MLS®
SM262219
Property Overview
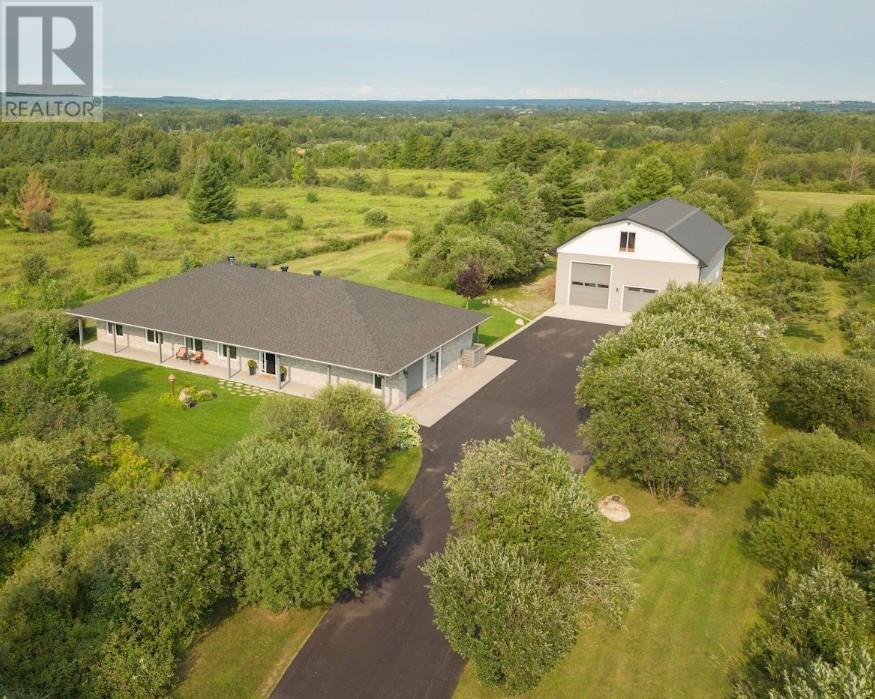
Set on a beautiful private property with plenty of room to breathe, this truly unique offering combines executive one-level living with an extraordinary amount of additional space. The home showcases a beautiful open-concept layout with rich flooring, 9-foot ceilings, extensive millwork, a striking stone fireplace and an impressive kitchen featuring abundant cabinetry, granite countertops, a separate wet bar and large island made for entertaining. Offering 3 large bedrooms, 3 full bathrooms, an additional office and a 3-season sunroom, this home provides exceptional space, quality and versatility. The spacious primary suite features a spa-like ensuite complete with soaker Jacuzzi tub, separate glass shower and oversized walk-in closet. Built in 2016, the home is equipped with in-floor heating, central air conditioning, gas fireplace, security system, sprinkler system, backup Generac generator and so much more. Outside, the impressive 40x60, 3 story, detached garage, takes this property to another level. The main floor offers a full 4-piece bath, separate workshop and large bay doors, while the second floor features finished living space and a 2-piece bath â perfect for extended family, guests or additional recreational space. A rare combination of quality, privacy and exceptional versatility. Book your private showing today! (id:67197)
Key Facts
- Price
- $1,450,000
- Property Type
- Single Family
- Transaction Type
- For sale
- Bedrooms
- 3
- Bathrooms
- 3
- MLS® Number
- SM262219
- Interior Size
- 3500 sqft
- Year Built
- 2016
Location
758 Leighs Bay RD, Sault Ste. Marie, Ontario P6A5K6
Open MapRooms
| Room | Level | Dimensions |
|---|---|---|
| Laundry room | Main level | 9.10X11.10 |
| Bathroom | Main level | 7.09X5.09 |
| Kitchen | Main level | 28X14.09 |
| Living room/Dining room | Main level | 23X31 |
| Primary Bedroom | Main level | 19.08X14.10 |
| Ensuite | Main level | 11.03X13.08 |
| Storage | Main level | 11.05X9.05 |
| Office | Main level | 12.08X10.09 |
| Bathroom | Main level | 11.03X8.09 |
| Bedroom | Main level | 15X11.01 |
| Bedroom | Main level | 15X11.03 |
| Utility room | Main level | 16.02X7.01 |
| Sunroom | Main level | 20.11X15.01 |
Building Details
- Architectural Style
- Bungalow
- Construction Style
- Detached
- Bedrooms Above Grade
- 3
- Bedrooms Below Grade
- 0
- Bathrooms
- 3
- Basement
- None
- Cooling
- Air exchanger, Central air conditioning
- Exterior Finish
- Stone
- Fireplace
- Yes
- Fireplaces
- 1
- Foundation
- Poured Concrete
- Heating Fuel
- Natural gas
- Heating
- Boiler
- Interior Size
- 3500 sqft
- Stories
- 1
- Water
- Drilled Well
- Year Built
- 2016
Land Details
- Size Frontage
- 180.0700
- Size Depth
- 435 ft
- Acreage
- Yes
- Landscape Features
- Sprinkler system
- Sewer
- Septic System
Property Features
- Paved driveway
- Patio(s)
Parking & Utilities
Utilities
- Cable - Available
- Electricity - Available
- Natural Gas - Available
- Telephone - Available
Agent / Brokerage Contact
Listing Representation
Century 21 Choice Realty Inc.
View REALTOR.ca sourceListing Agent
Liz Willson
Salesperson
Listing Office
Century 21 Choice Realty Inc.
Book a Showing
Send a note from this page and we will reply about this property.