For Sale
7570 TALBOT TRAIL
Chatham-Kent (Blenheim), Ontario N0P1A0
$1,949,000
3 Beds · 4 Baths · 7 Parking · Single Family
Updated 2026-09-08 20:50:37+00
Status
For Sale
Bedrooms
3
Bathrooms
4
Interior Size
3500 - 5000 sqft
Parking
7
MLS®
X13751784
Property Overview
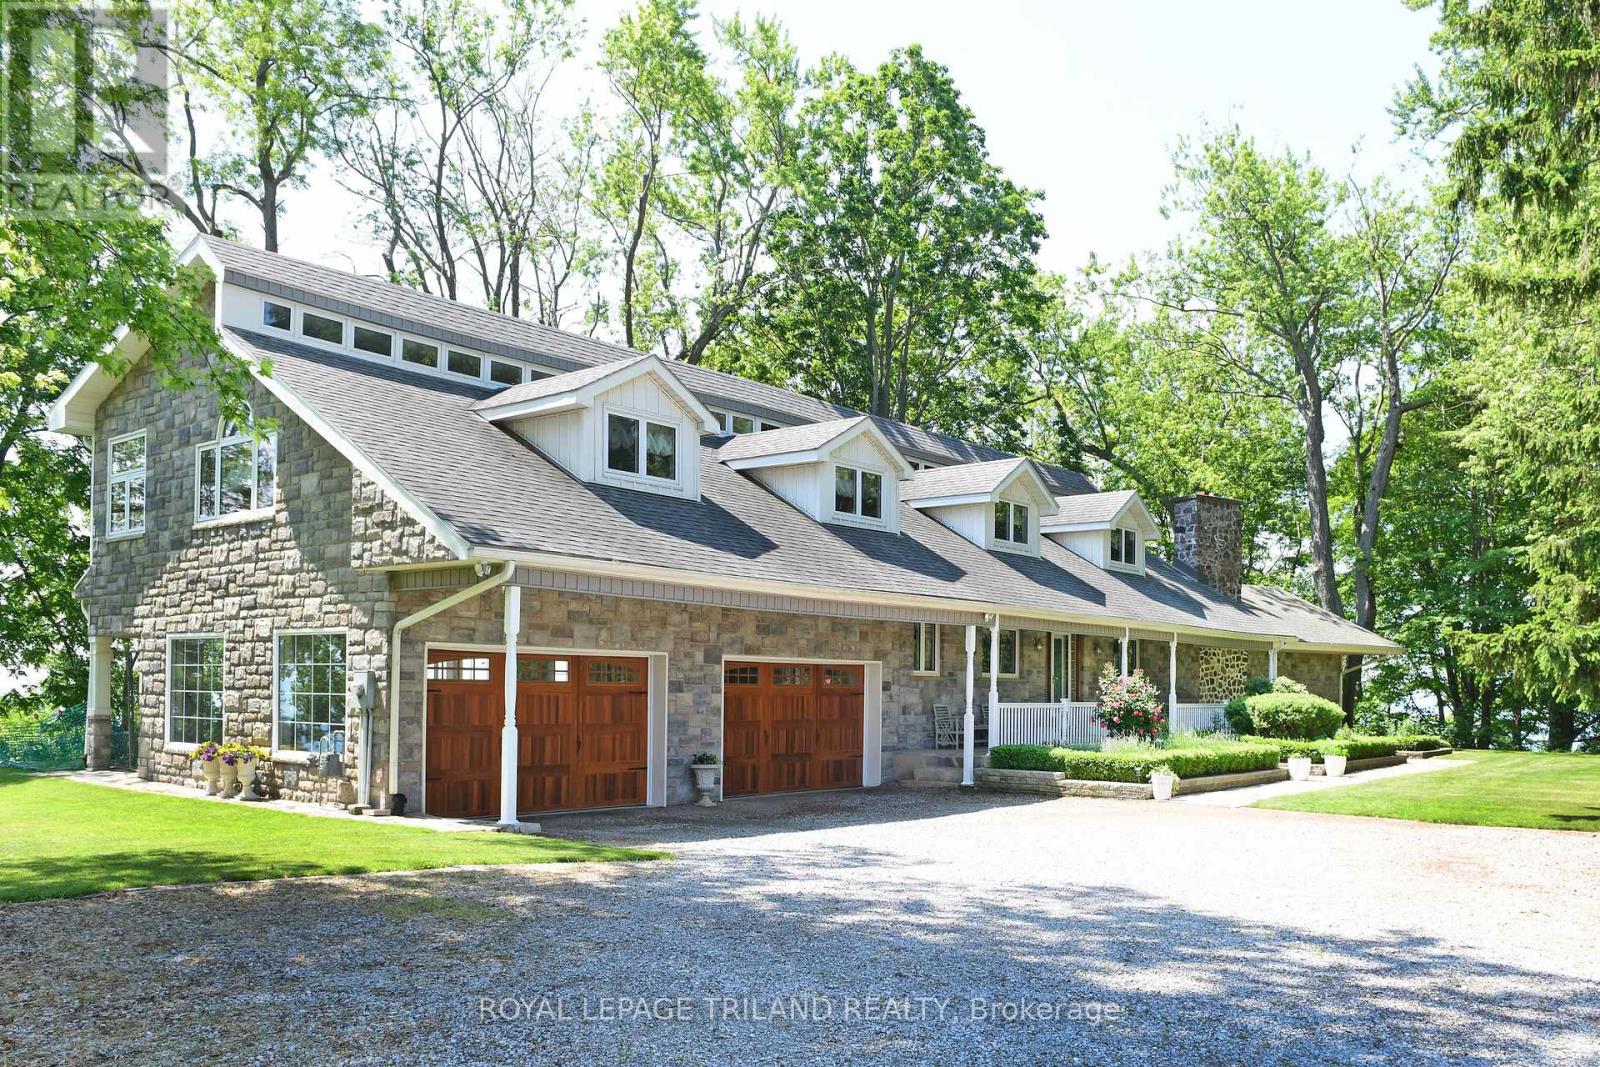
Maison de Campagne - Lakefront Equestrian Estate Set on approximately 5 private acres overlooking Lake Erie, Maison de Campagne is a rare lakefront estate combining refined French country living with a beautifully designed equestrian facility, privacy and panoramic natural views. Equestrian Facility: Beautifully designed, functional, and suitable for year-round use 72 ft x 178 ft premium building housing 72 ft X 36 ft stables with 4 oversized, well-finished stalls, heated tack/viewing room and 20m x 40m indoor riding arena. 2 large fenced paddocks Flexible Use Potential: This exceptional structure can also be adapted for multiple lifestyle uses including:- Collector car or vintage vehicle storage- Boat storage or recreational equipment- Private workshop or creative studio- Multi-use hobby or luxury storage space Residence: Approximately 3,600 sq ft two-storey French country home. Elegant interior finishes with warm, timeless design. Spacious living areas ideal for entertaining. Bright layout with lake views and natural light throughout. Property Features: Approximately 380 ft of Lake Erie waterfront with beach. 40-50 ft high natural cliff with panoramic views. Includes wooded ravine along west side of property providing exceptional privacy. Mature Carolinian forest setting. Gated entrance for security and exclusivity. Lifestyle: A rare lakefront sanctuary offering privacy, nature, and flexibility. Whether envisioned as an equestrian estate, collector's retreat, or luxury countryside escape, Maison de Campagne delivers unmatched potential and lifestyle value. (id:67197)
Key Facts
- Price
- $1,949,000
- Property Type
- Single Family
- Transaction Type
- For sale
- Bedrooms
- 3
- Bathrooms
- 4
- Parking
- 7
- MLS® Number
- X13751784
- Interior Size
- 3500 - 5000 sqft
- Ownership Type
- Freehold
Location
7570 TALBOT TRAIL, Chatham-Kent (Blenheim), Ontario N0P1A0
Open MapRooms
| Room | Level | Dimensions |
|---|---|---|
| Sunroom | Main level | 1.53 m x 9.89 m |
| Family room | Main level | 5.1 m x 9.03 m |
| Living room | Main level | 4.85 m x 6.21 m |
| Mud room | Main level | 3.84 m x 2.94 m |
| Kitchen | Main level | 3.35 m x 6.19 m |
| Dining room | Main level | 4.51 m x 5.35 m |
| Foyer | Main level | 4.51 m x 2.57 m |
| Office | Upper Level | 2.63 m x 4.72 m |
| Bedroom 2 | Upper Level | 5.15 m x 5.31 m |
| Primary Bedroom | Upper Level | 7.99 m x 6.06 m |
| Exercise room | Upper Level | 8.43 m x 7.03 m |
| Bedroom 3 | Upper Level | 3.16 m x 5.2 m |
Building Details
- Building Type
- House
- Construction Style
- Detached
- Bedrooms Above Grade
- 3
- Bathrooms
- 4
- Basement
- N/A (Unfinished)
- Basement Development
- Unfinished
- Cooling
- Central air conditioning
- Exterior Finish
- Wood, Stone
- Fireplace
- Yes
- Fireplaces
- 2
- Foundation
- Block
- Heating Fuel
- Natural gas
- Heating
- Forced air
- Interior Size
- 3500 - 5000 sqft
- Stories
- 2
- Water
- Municipal water
Land Details
- Size Frontage
- 272 ft ,6 in
- Size Depth
- 717 ft ,8 in
- Acreage
- Yes
- Landscape Features
- Landscaped
- Sewer
- Septic System
- Amenities Nearby
- Beach, Marina, Golf Nearby
Property Features
- Wooded area
- Irregular lot size
- Sloping
- Ravine
- Flat site
- Beach
- Marina
- Golf Nearby
- Water Heater
- Patio(s)
- Porch
- Paddocks/Corralls
- Barn
Ownership Information
- Ownership Type
- Freehold
Parking & Utilities
Utilities
- Electricity - Installed
Agent / Brokerage Contact
Listing Representation
ROYAL LEPAGE TRILAND REALTY
View REALTOR.ca sourceListing Agent
JOHN CROSBY
Salesperson
Listing Office
ROYAL LEPAGE TRILAND REALTY
Book a Showing
Send a note from this page and we will reply about this property.