For Sale
7513 89 ST NW
Edmonton, Alberta T6C0J4
$1,850,000
10 Beds · 12 Baths · 6 Parking · Single Family
Updated 2026-09-08 16:32:04+00
Status
For Sale
Bedrooms
10
Bathrooms
12
Interior Size
4465 sqft
Parking
6
MLS®
E4506845
Property Overview
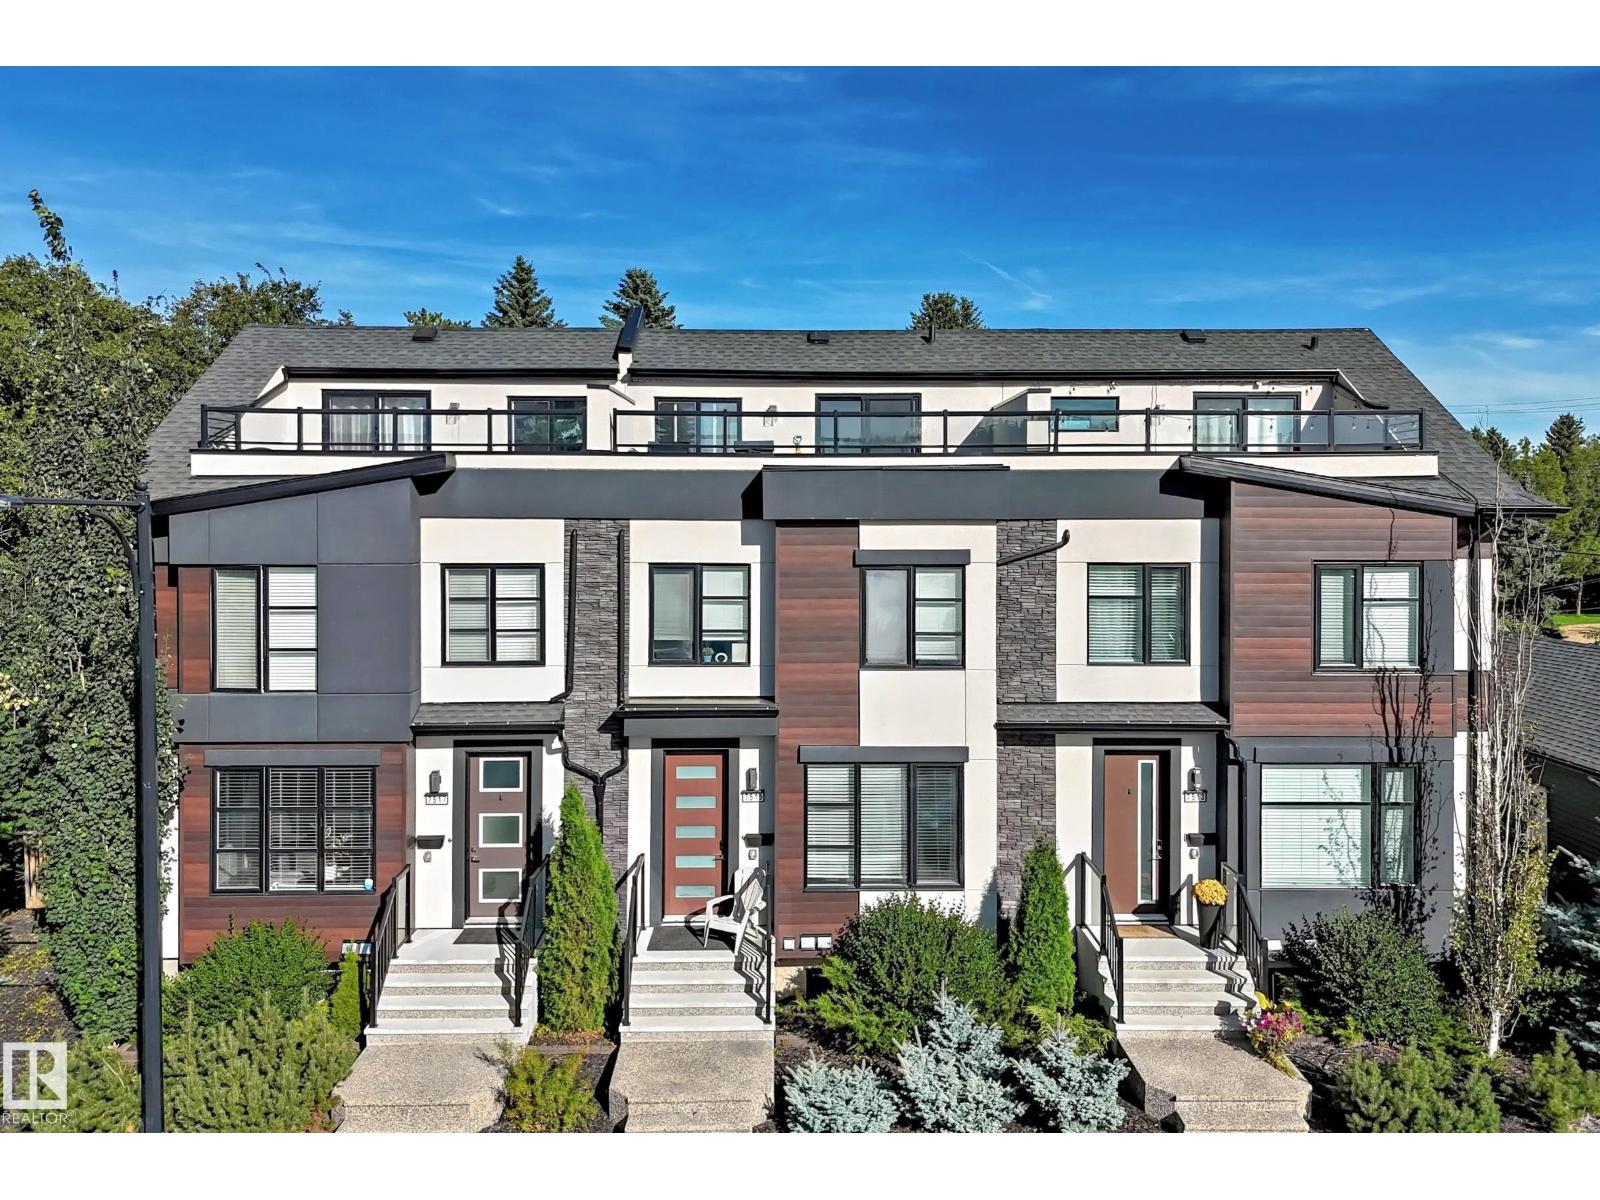
Talk about an income property! This triplex with legal basement suites gives you 6 units, a current net monthly profit of $8,995 (after expenses), and a cap rate of 5.83%! This property is very well maintained, and is only a few years old with ACTUAL known rental amounts and expenses versus brand new builds that are pure speculation. The upgraded finishings throughout are appealing to tenants as the comfort and stylish decor makes it an ideal rental. All three main units have between 1470-1508sqft, three bedrooms, 2.5 bathrooms, a garage bay in the triple garage, laundry, and an amazing loft with third story West-facing balcony that you can enjoy those ravine views! All three basement suites have their own separate entry, laundry, and are rented fully furnished. Located backing a park, literally steps to Mill Creek ravine and the trendy restaurants on the other side of it, your tenants will love the location! Make a solid long-term investment with this fantastic property! (id:67197)
Key Facts
- Price
- $1,850,000
- Property Type
- Single Family
- Transaction Type
- For sale
- Bedrooms
- 10
- Bathrooms
- 12
- Parking
- 6
- MLS® Number
- E4506845
- Interior Size
- 4465 sqft
- Year Built
- 2019
- Ownership Type
- Condominium/Strata
Location
7513 89 ST NW, Edmonton, Alberta T6C0J4
Open MapRooms
| Room | Level | Dimensions |
|---|---|---|
| Family room | Lower level | 2.32 m x 2.71 m |
| Den | Lower level | 2.66 m x 1.73 m |
| Bedroom 4 | Lower level | 2.65 m x 2.71 m |
| Bedroom | Lower level | Measurements not available |
| Living room | Main level | 3.59 m x 3.49 m |
| Dining room | Main level | 3.16 m x 2.15 m |
| Kitchen | Main level | 3.28 m x 3.61 m |
| Primary Bedroom | Upper Level | 3.99 m x 3.5 m |
| Bedroom 2 | Upper Level | 2.68 m x 3.4 m |
| Bedroom 3 | Upper Level | 2.6 m x 2.92 m |
| Bonus Room | Upper Level | 4.61 m x 3.78 m |
| Bedroom 5 | Upper Level | Measurements not available |
| Bedroom 6 | Upper Level | Measurements not available |
| Additional bedroom | Upper Level | Measurements not available |
Building Details
- Building Type
- Triplex
- Construction Style
- Attached
- Bathrooms
- 12
- Basement
- Full (Finished)
- Basement Development
- Finished
- Fireplace
- Yes
- Heating
- Forced air
- Interior Size
- 4465 sqft
- Stories
- 2
- Year Built
- 2019
Land Details
- Size Total
- 179.87 m2
- Acreage
- No
- Amenities Nearby
- Park, Playground, Public Transit, Schools, Shopping
Property Features
- Ravine
- Flat site
- Park/reserve
- Lane
- No Smoking Home
- Park
- Playground
- Public Transit
- Schools
- Shopping
- Deck
Ownership Information
- Ownership Type
- Condominium/Strata
Maintenance Information
- Maintenance Fee
- 0.00
- Maintenance Fee Type
- Other, See Remarks
- Payment Unit
- Unknown
Agent / Brokerage Contact
Listing Representation
RE/MAX Real Estate
View REALTOR.ca sourceListing Agent
Jeneen L. Marchant
Associate
Listing Office
RE/MAX Real Estate
Book a Showing
Send a note from this page and we will reply about this property.