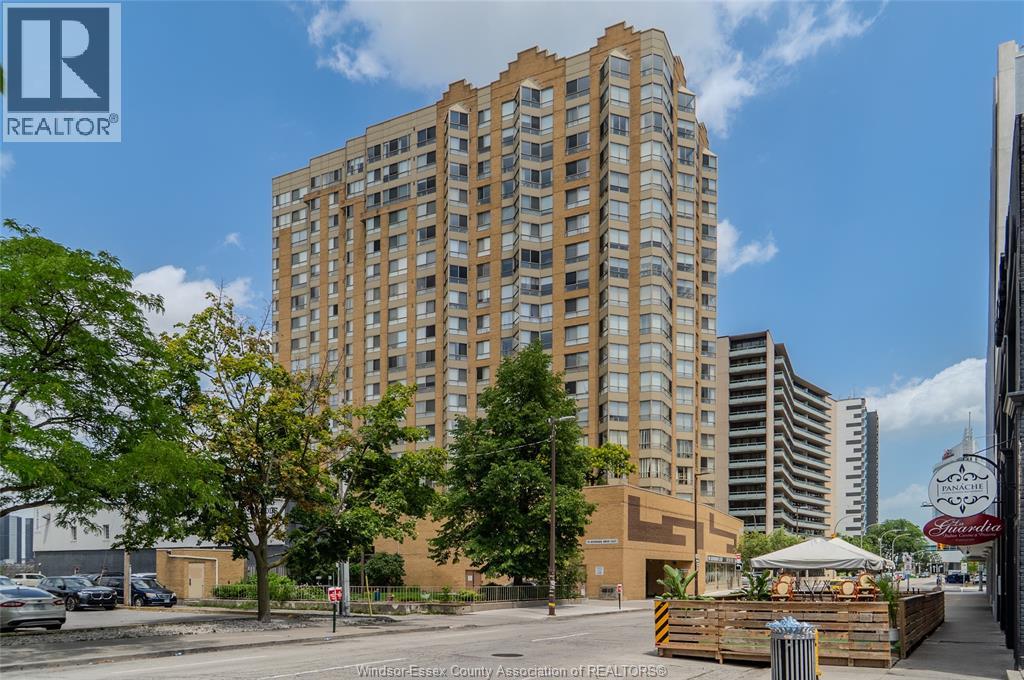
For Sale
75 RIVERSIDE DRIVE East Unit# 1609
Windsor, Ontario N9A7C4
$376,900
2 Beds · 2 Baths · Single Family
Updated 2026-09-09 20:13:56+00
Status
For Sale
Bedrooms
2
Bathrooms
2
Interior Size
1208 sqft
MLS®
26021933
Property Overview
IMMEDIATE POSSESSION! Rare 16th-floor corner unit, one of the building's highest floors outside the penthouse and 2nd largest square footage! 2 bed, 2 bath (ensuite), SW exposure with a photogenic sightline of both the Ambassador Bridge and the new Gordie Howe International Bridge. Updated kitchen; sunroom-inspired dining space framed by expansive windows on two walls, bathing the room in natural light. Detroit skyline & waterfront views from the primary bedroom and eat-in kitchen area (ideal home office). In-suite laundry, underground parking & storage locker included. All utilities included: heat, hydro, water. Cable separate. Amenities: concierge/security, fitness centre, party room and workshop. On the 3rd-floor youâll find a tranquil sun-soaked BBQ terrace oasis featuring lush landscaping, elegant planters, and premium outdoor lounge seating; Also an extra rooftop garden with full-circle waterfront & city views to complete this package. Steps to Windsor's waterfront & dining, 2 minutes to the tunnel, ideal for cross-border professionals. Appliances included. (id:67197)
Key Facts
- Price
- $376,900
- Property Type
- Single Family
- Transaction Type
- For sale
- Bedrooms
- 2
- Bathrooms
- 2
- MLS® Number
- 26021933
- Interior Size
- 1208 sqft
- Year Built
- 1989
- Ownership Type
- Condominium/Strata
Location
75 RIVERSIDE DRIVE East Unit# 1609, Windsor, Ontario N9A7C4
Open MapRooms
| Room | Level | Dimensions |
|---|---|---|
| Storage | Main level | Measurements not available |
| Laundry room | Main level | Measurements not available |
| 3pc Bathroom | Main level | Measurements not available |
| 3pc Ensuite bath | Main level | Measurements not available |
| Bedroom | Main level | Measurements not available |
| Primary Bedroom | Main level | Measurements not available |
| Eating area | Main level | Measurements not available |
| Kitchen | Main level | Measurements not available |
| Dining room | Main level | Measurements not available |
| Living room | Main level | Measurements not available |
| Foyer | Main level | Measurements not available |
Building Details
- Building Type
- Apartment
- Bedrooms Above Grade
- 2
- Bedrooms Below Grade
- 0
- Bathrooms
- 2
- Cooling
- Central air conditioning
- Exterior Finish
- Brick
- Fireplace
- No
- Foundation
- Concrete
- Heating Fuel
- Natural gas
- Heating
- Forced air, Furnace
- Interior Size
- 1208 sqft
- Year Built
- 1989
Land Details
- Acreage
- No
- Landscape Features
- Landscaped
Ownership Information
- Ownership Type
- Condominium/Strata
Maintenance Information
- Maintenance Fee
- 734.23
- Maintenance Fee Type
- Caretaker, Exterior Maintenance, Ground Maintenance, Heat, Electricity, Insurance, Property Management, Water
- Payment Unit
- Monthly
Parking & Utilities
Parking
- Parking - 1 space
Agent / Brokerage Contact
Listing Representation
ROYAL LEPAGE BINDER REAL ESTATE
View REALTOR.ca sourceListing Agent
CHRISTINE MORETTO
Salesperson
Listing Office
ROYAL LEPAGE BINDER REAL ESTATE
Book a Showing
Send a note from this page and we will reply about this property.