For Sale
75 Martin Street Unit# 1103
Penticton, British Columbia V2A9C8
$829,000
2 Beds · 2 Baths · 1 Parking · Single Family
Updated 2026-09-22 15:28:45+00
Status
For Sale
Bedrooms
2
Bathrooms
2
Interior Size
1154 sqft
Parking
1
MLS®
10399887
Property Overview
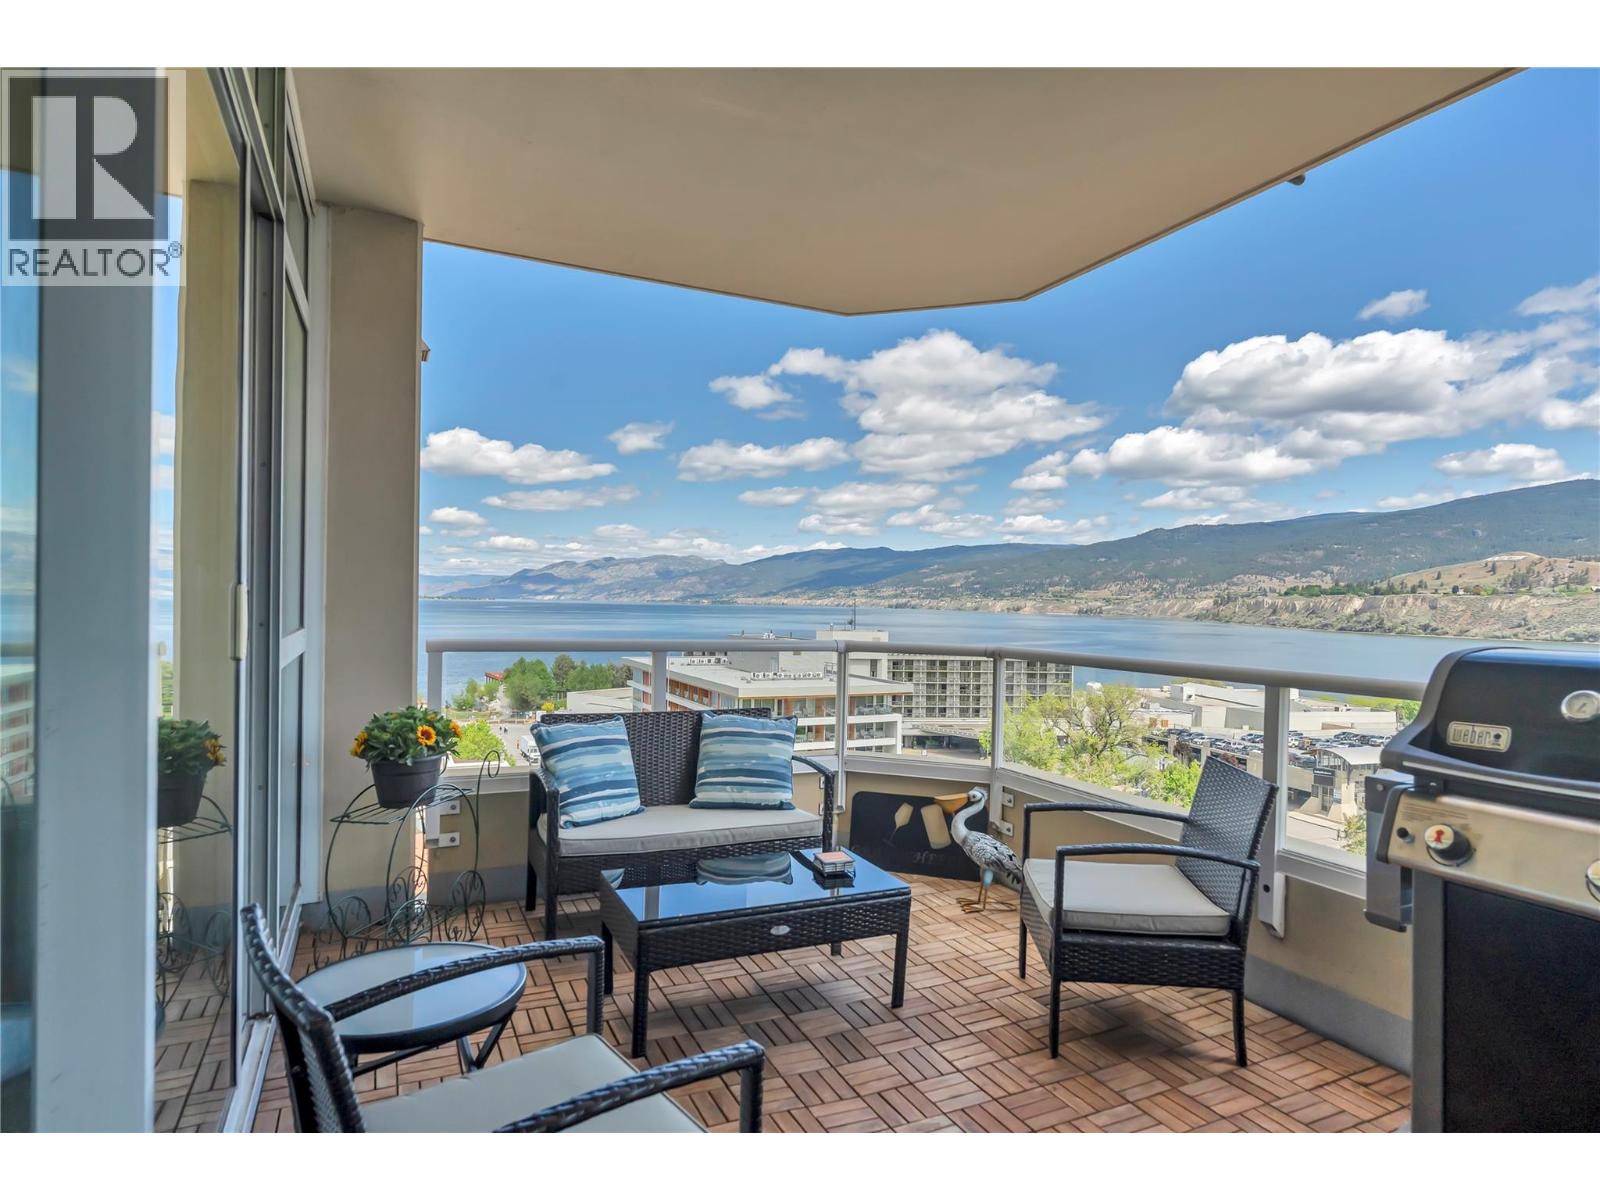
Experience the best of Okanagan living from the 11th floor of the sought after Lakeshore Towers. This beautifully maintained 2 bedroom, 2 bath condo offers stunning northeast facing views of the city, surrounding mountains, and Okanagan Lake. Wake up to the morning sun pouring through expansive windows and enjoy beautiful evening skies over the lake from the comfort of home. Thoughtfully updated with new appliances, updated lighting, retractable screens, and new Skyview automatic blinds, this home is truly move in ready. The bright open concept floor plan is filled with natural light and features a spacious kitchen with granite countertops, gas stove, island seating, and seamless flow into the living area with a cozy electric fireplace. The generous primary suite offers a lovely ensuite with separate tub and shower, creating the perfect private retreat. Located directly across from Okanagan Lake and the beach, this is true walkable lifestyle living, just steps to parks, the Penticton Farmers Market, shopping, coffee shops, and fantastic restaurants. Lakeshore Towers offers exceptional amenities including a pool, fitness facilities, social gathering spaces, guest suites for visiting family and friends, wine storage, secure underground parking, storage locker, and on site security for added peace of mind. Pet friendly and perfectly suited for full time living or as an easy lock and leave Okanagan getaway. (id:67197)
Key Facts
- Price
- $829,000
- Property Type
- Single Family
- Transaction Type
- For sale
- Bedrooms
- 2
- Bathrooms
- 2
- Parking
- 1
- MLS® Number
- 10399887
- Interior Size
- 1154 sqft
- Year Built
- 2008
- Ownership Type
- Strata
Location
75 Martin Street Unit# 1103, Penticton, British Columbia V2A9C8
Open MapRooms
| Room | Level | Dimensions |
|---|---|---|
| Other | Main level | 10'5'' x 4'11'' |
| Primary Bedroom | Main level | 12'10'' x 11'7'' |
| Living room | Main level | 15'6'' x 12'10'' |
| Laundry room | Main level | 6'4'' x 7'7'' |
| Kitchen | Main level | 9'7'' x 13'10'' |
| Dining room | Main level | 9'4'' x 16'3'' |
| Bedroom | Main level | 12'11'' x 11'7'' |
| 5pc Ensuite bath | Main level | 10'4'' x 8'6'' |
| 3pc Bathroom | Main level | 7'9'' x 8'1'' |
Building Details
- Building Type
- Apartment
- Bathrooms
- 2
- Cooling
- Central air conditioning
- Exterior Finish
- Stucco
- Fireplace
- No
- Heating
- Forced air, See remarks
- Interior Size
- 1154 sqft
- Stories
- 1
- Water
- Municipal water
- Year Built
- 2008
Land Details
- Acreage
- No
- Sewer
- Municipal sewage system
- Amenities Nearby
- Golf Nearby, Public Transit, Park, Recreation, Shopping
Property Features
- Corner Site
- Golf Nearby
- Public Transit
- Park
- Recreation
- Shopping
- Outdoor pool
Ownership Information
- Ownership Type
- Strata
Maintenance Information
- Maintenance Fee
- 516.53
- Payment Unit
- Monthly
Parking & Utilities
Parking
- Parking - 1 space
Agent / Brokerage Contact
Listing Representation
Chamberlain Property Group
View REALTOR.ca sourceListing Agent
Paul Grewal
Karrie Grewal
Listing Office
Chamberlain Property Group
Book a Showing
Send a note from this page and we will reply about this property.