For Sale
75 HOYT AVENUE
Tay (Victoria Harbour), Ontario L0K2A0
$799,900
4 Beds · 2 Baths · 8 Parking · Single Family
Updated 2026-09-09 15:58:03+00
Status
For Sale
Bedrooms
4
Bathrooms
2
Interior Size
2500 - 3000 sqft
Parking
8
MLS®
S13705914
Property Overview
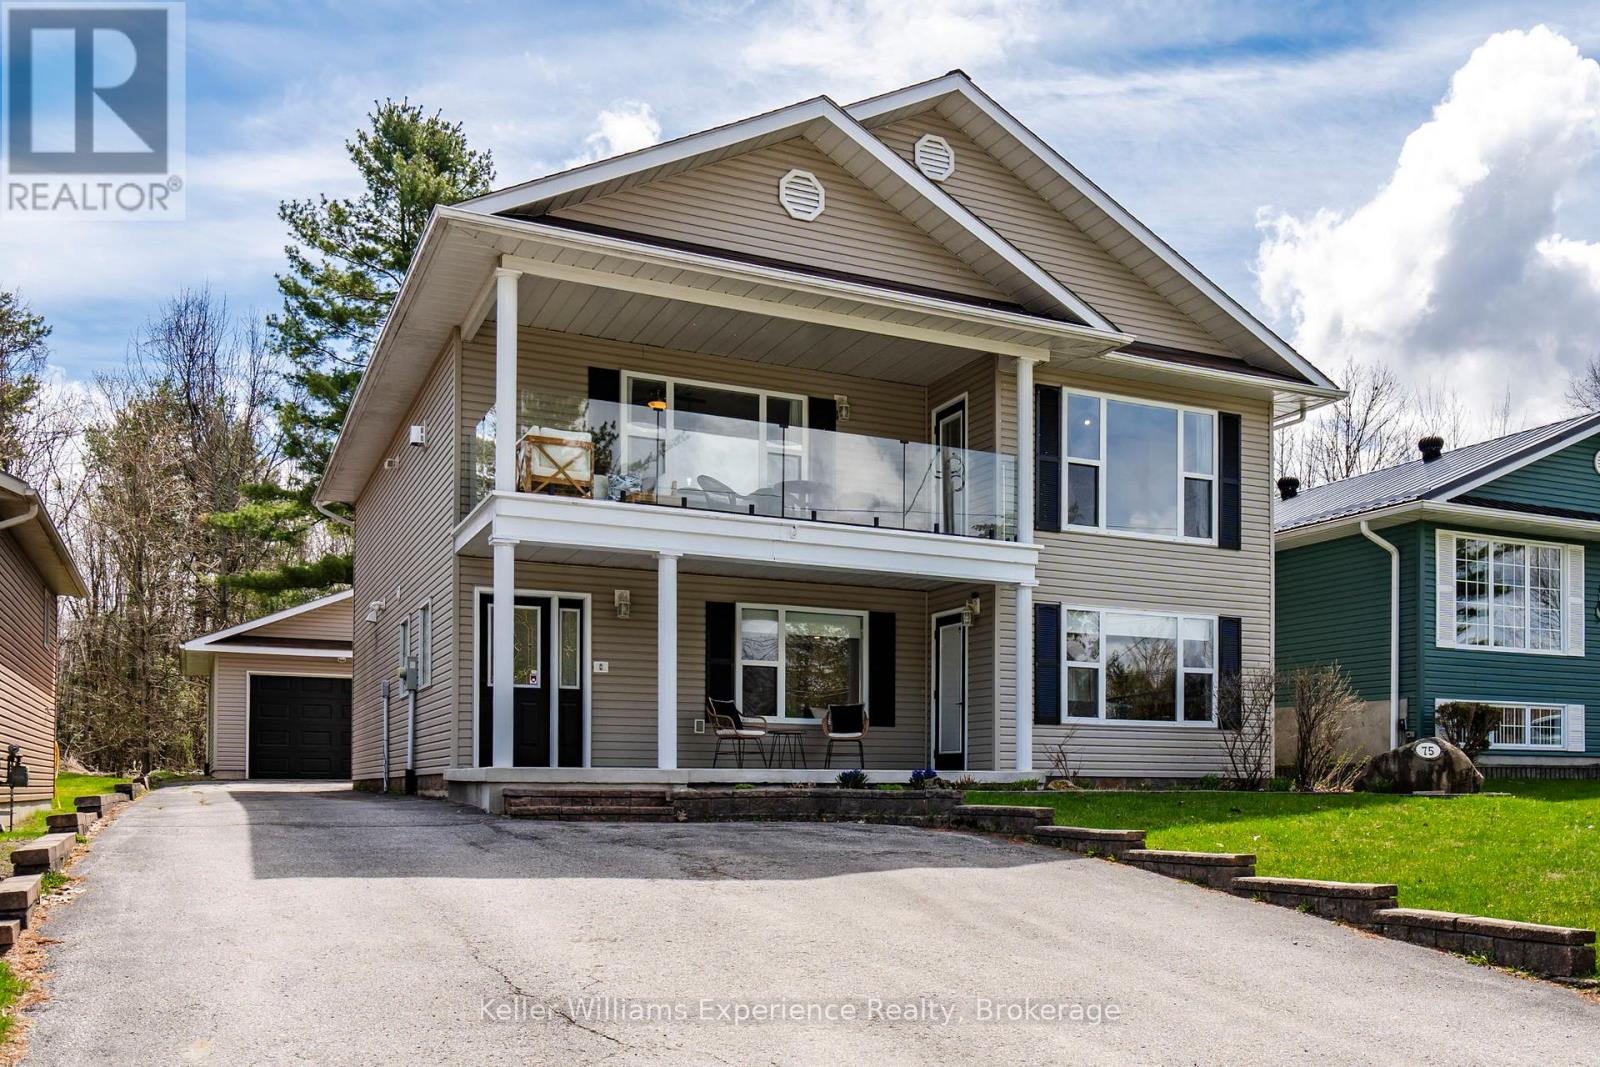
Beautifully renovated 4 bedroom, 2 bathroom home offering flexible living spaces mere steps from Georgian Bay. Featuring a brand new custom kitchen with ample storage, hardwood throughout the second level, and a cozy gas fireplace with built-in cabinetry and TV mount. The upper level offers a spacious primary bedroom with a walk-in closet, plus an additional room perfect for a home office. Enjoy bright, south-facing sunrooms on both levels ideal for relaxing. The fully finished lower level includes a large rec room and second kitchen, currently set up as a wet bar. With multiple entrances, this home is well-suited for in-laws, multi-generational living, or a potential income. Plenty of storage throughout, including an additional main-level storage room. Outside, you'll find a large detached workshop with gas heat, plus a partially fenced patio area for summer enjoyment. Municipal water and sewer services. Located directly across from Georgian Bay and just steps to water access, a waterfront park, marina, and local dining. Swimming, boating, and all amenities, including grocery, LCBO, and convenience store, are close by. Municipal water and sewer services. Book your showing today! (id:67197)
Key Facts
- Price
- $799,900
- Property Type
- Single Family
- Transaction Type
- For sale
- Bedrooms
- 4
- Bathrooms
- 2
- Parking
- 8
- MLS® Number
- S13705914
- Interior Size
- 2500 - 3000 sqft
- Ownership Type
- Freehold
Location
75 HOYT AVENUE, Tay (Victoria Harbour), Ontario L0K2A0
Open MapRooms
| Room | Level | Dimensions |
|---|---|---|
| Primary Bedroom | Second level | 5.16 m x 5.03 m |
| Bathroom | Second level | 2.22 m x 3.71 m |
| Bedroom | Second level | 2.95 m x 3.6 m |
| Office | Second level | 2.95 m x 2.57 m |
| Sunroom | Second level | 4.02 m x 1.97 m |
| Living room | Second level | 5.23 m x 4.53 m |
| Kitchen | Second level | 4.88 m x 3.69 m |
| Dining room | Second level | 4.88 m x 2.54 m |
| Foyer | Main level | 5.27 m x 6.81 m |
| Laundry room | Main level | 2.66 m x 1.49 m |
| Recreational, Games room | Main level | 8.51 m x 5.47 m |
| Utility room | Main level | 3.64 m x 1.86 m |
| Bedroom | Main level | 3.73 m x 4.37 m |
| Bedroom | Main level | 4.62 m x 3.07 m |
| Bathroom | Main level | 3.73 m x 2.57 m |
Building Details
- Building Type
- House
- Construction Style
- Detached
- Bedrooms Above Grade
- 4
- Bathrooms
- 2
- Basement
- None
- Cooling
- Central air conditioning
- Exterior Finish
- Vinyl siding
- Fireplace
- Yes
- Fireplaces
- 2
- Foundation
- Slab
- Heating Fuel
- Natural gas
- Heating
- Forced air
- Interior Size
- 2500 - 3000 sqft
- Stories
- 2
- Water
- Municipal water
Land Details
- Size Frontage
- 50 ft
- Size Depth
- 144 ft
- Acreage
- No
- Sewer
- Sanitary sewer
- Amenities Nearby
- Beach, Park
Property Features
- In-Law Suite
- Beach
- Park
Ownership Information
- Ownership Type
- Freehold
Parking & Utilities
Utilities
- Cable - Installed
- Electricity - Installed
- Sewer - Installed
Agent / Brokerage Contact
Listing Representation
Keller Williams Experience Realty
View REALTOR.ca sourceListing Agent
SHELBY GREENLAW
Salesperson
REID MARCHAND
Salesperson
Listing Office
Keller Williams Experience Realty
Book a Showing
Send a note from this page and we will reply about this property.