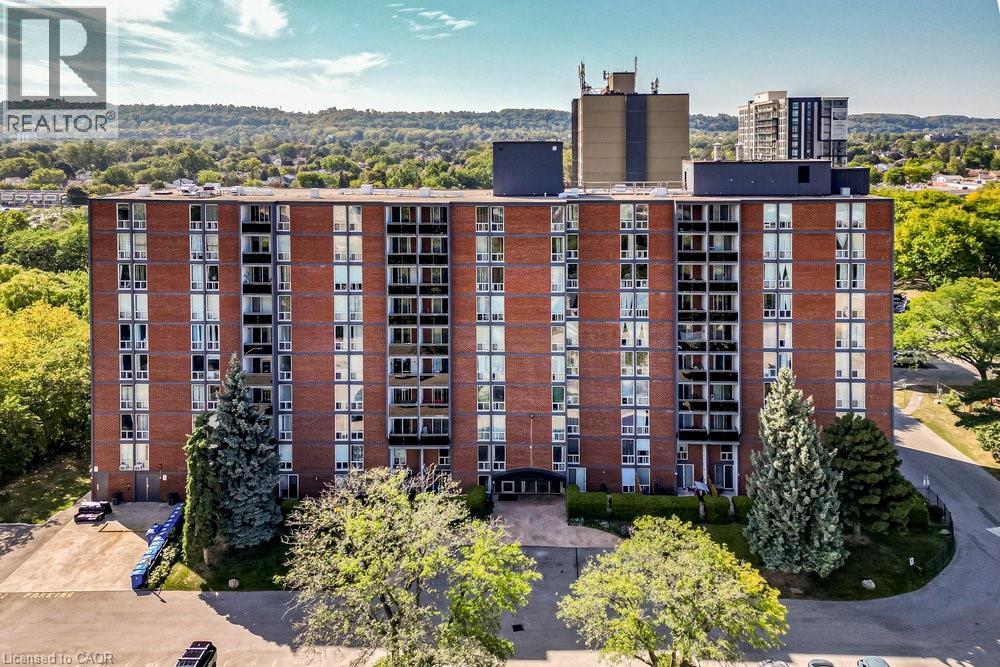
For Sale
75 GLENBURN Court Unit# 409
Hamilton, Ontario L8E1C7
$315,000
1 Bed · 1 Bath · 1 Parking · Single Family
Updated 2026-09-16 17:52:39+00
Status
For Sale
Bedrooms
1
Bathrooms
1
Interior Size
721 sqft
Parking
1
MLS®
40861325
Property Overview
Welcome home to this bright, spacious one-bedroom condo, all set for you to move in! The open-concept layout is thoughtfully renovated, featuring ceramic and high-quality laminate flooring for a modern feel. The kitchen boasts updated cabinetry, stainless steel appliances, granite countertops, and a stylish patterned tile backsplash, complete with a breakfast bar for easy dining. The dining area flows seamlessly to a sunny balcony overlooking a wooded trail and scenic escarpment views. The bathroom has been updated with a sleek vanity and fully tiled bath and shower. The bedroom offers plenty of natural light through a floor-to-ceiling window and includes a roomy closet. In-suite laundry hookups add extra convenience. Enjoy a pet-friendly building with low fees that include heat, water, and more, plus your own parking space and storage locker. With walking trails, parks, and unbeatable proximity to shopping, transit, and highway access, this is an ideal spot for first-time buyers or downsizers alike! (id:67197)
Key Facts
- Price
- $315,000
- Property Type
- Single Family
- Transaction Type
- For sale
- Bedrooms
- 1
- Bathrooms
- 1
- Parking
- 1
- MLS® Number
- 40861325
- Interior Size
- 721 sqft
- Ownership Type
- Condominium
Location
75 GLENBURN Court Unit# 409, Hamilton, Ontario L8E1C7
Open MapRooms
| Room | Level | Dimensions |
|---|---|---|
| Laundry room | Main level | 3'0'' x 2'7'' |
| 4pc Bathroom | Main level | 7'4'' x 5'0'' |
| Primary Bedroom | Main level | 16'0'' x 11'1'' |
| Living room | Main level | 24'1'' x 10'1'' |
| Dining room | Main level | 10'3'' x 8'9'' |
| Kitchen | Main level | 9'6'' x 8'6'' |
Building Details
- Building Type
- Apartment
- Architectural Style
- Other
- Construction Style
- Attached
- Bedrooms Above Grade
- 1
- Bedrooms Below Grade
- 0
- Bathrooms
- 1
- Basement
- None
- Cooling
- None
- Exterior Finish
- Brick, Stucco
- Fireplace
- No
- Heating
- Boiler, Radiant heat
- Interior Size
- 721 sqft
- Stories
- 1
- Water
- Municipal water
Land Details
- Acreage
- No
- Sewer
- Municipal sewage system
- Amenities Nearby
- Park, Place of Worship, Playground, Public Transit
Property Features
- Cul-de-sac
- Balcony
- Paved driveway
- Park
- Place of Worship
- Playground
- Public Transit
Ownership Information
- Ownership Type
- Condominium
Maintenance Information
- Maintenance Fee
- 410.36
- Maintenance Fee Type
- Insurance, Heat, Landscaping, Water, Parking
- Payment Unit
- Monthly
Agent / Brokerage Contact
Listing Representation
Real Broker Ontario Ltd.
View REALTOR.ca sourceListing Agent
Douglas Folsetter
Salesperson
Listing Office
Real Broker Ontario Ltd.
Book a Showing
Send a note from this page and we will reply about this property.