For Sale
75 Chartres CL
St. Albert, Alberta T8T2E1
$749,900
3 Beds · 3 Baths · Single Family
Updated 2026-09-03 00:01:45+00
Status
For Sale
Bedrooms
3
Bathrooms
3
Interior Size
2131 sqft
MLS®
E4506719
Property Overview
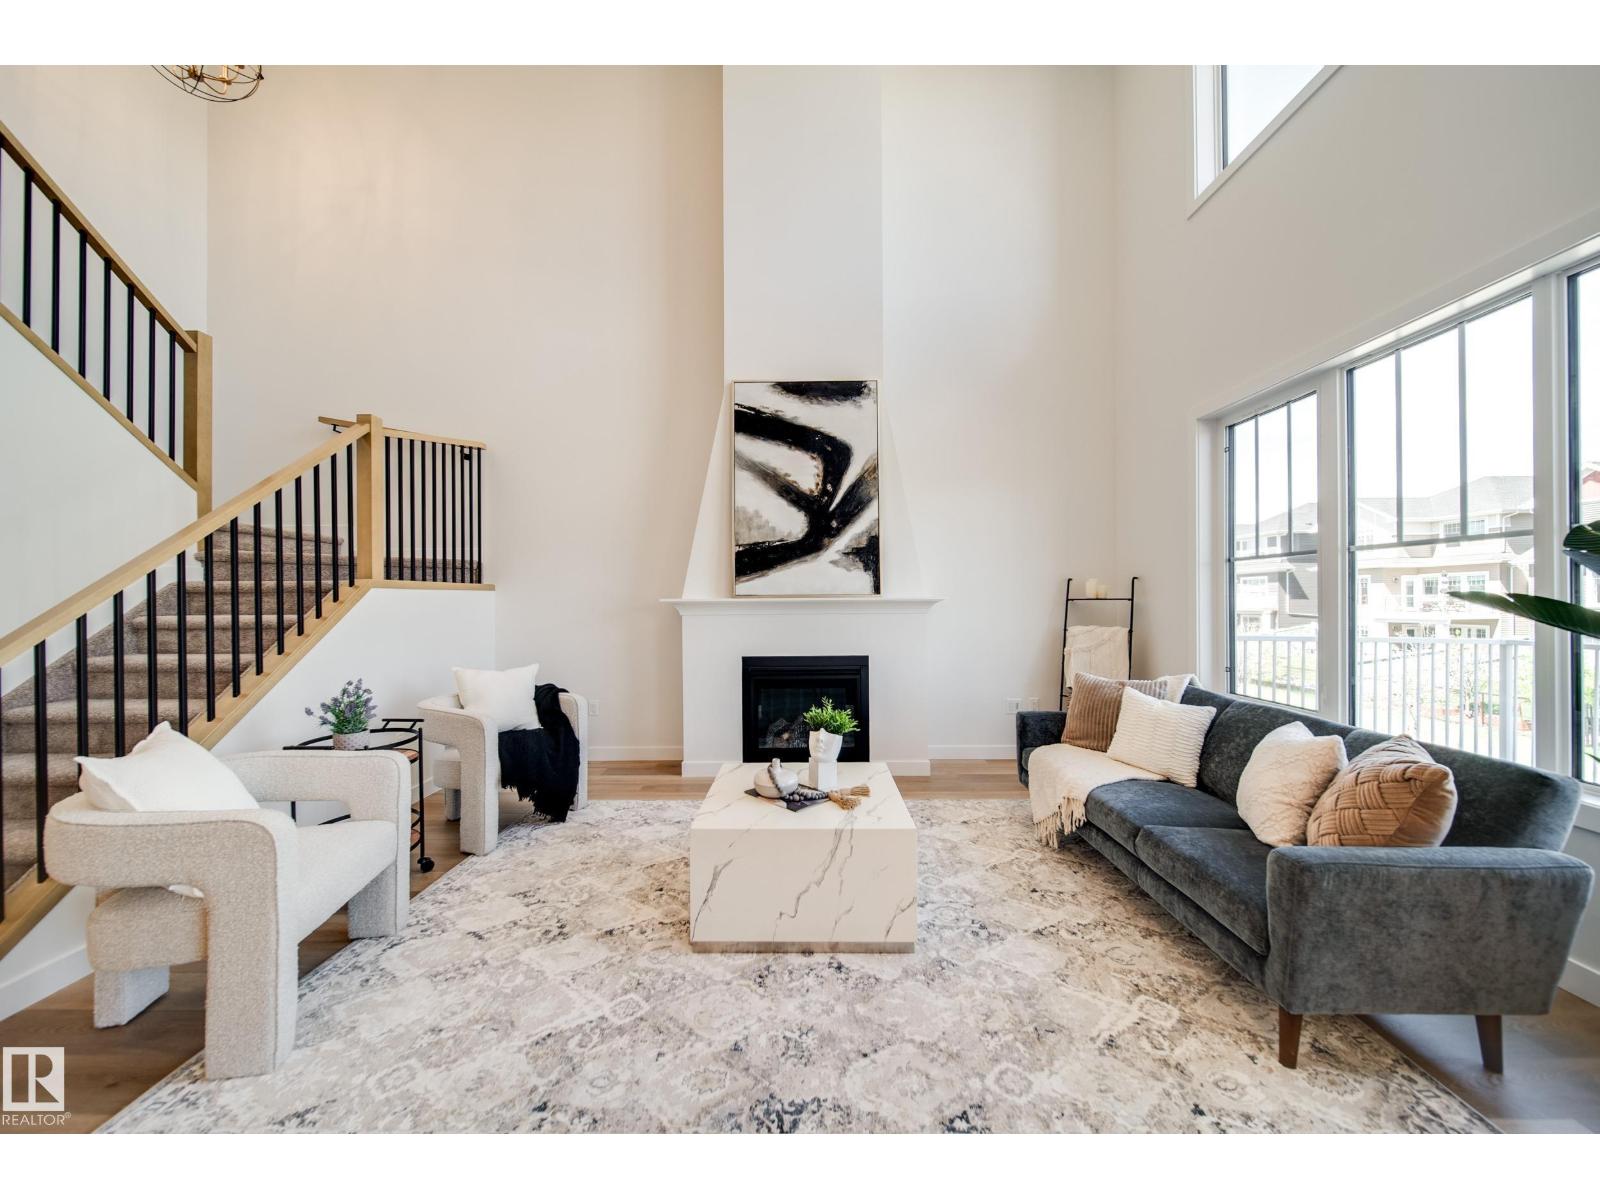
Welcome to the PINOT by 2025 small volume BUILDER OF THE YEAR, Justin Gray Homes! This SOUTH FACING home in the exclusive, MODERN FARMHOUSE palette, professionally curated by CM Interior Designs is sure to impress! With just over 2100 sqft of living space, the Pinot is the perfect home for growing families. The main floor presents a sprawling open concept living space, featuring custom LVP flooring, GAS FIREPLACE, private DEN, chef inspired kitchen w/arched walkthrough pantry and a 2pc powder room w/ custom MDF features. The large, tri-pane windows provide a ton of NATURAL LIGHT in almost every room of this home. Upstairs, you'll find plush carpet throughout your BONUS room and all 3 bedrooms. The breathtaking primary suite w/ VAULTED ceilings offers a tranquil 5pc ensuite alongside a spacious walk-in closet. A spacious laundry room completes the level. Situated on a MASSIVE 26' pocket, PIE SHAPED lot in St. Albert's 2025 best new community. Bienvenue à la maison! (Photos of similar home, finals may vary) (id:67197)
Key Facts
- Price
- $749,900
- Property Type
- Single Family
- Transaction Type
- For sale
- Bedrooms
- 3
- Bathrooms
- 3
- MLS® Number
- E4506719
- Interior Size
- 2131 sqft
- Year Built
- 2026
- Ownership Type
- Freehold
Location
75 Chartres CL, St. Albert, Alberta T8T2E1
Open MapRooms
| Room | Level | Dimensions |
|---|---|---|
| Living room | Main level | 15' x 13'6 |
| Dining room | Main level | 11'6 x 10'6 |
| Kitchen | Main level | 14' x 11'6 |
| Den | Main level | 8'5 x 9'11 |
| Primary Bedroom | Upper Level | 13'6 x 15' |
| Bedroom 2 | Upper Level | 9'4 x 12'2 |
| Bedroom 3 | Upper Level | 9'4 x 12'6 |
| Bonus Room | Upper Level | 10'6 x 12'1 |
Building Details
- Building Type
- House
- Construction Style
- Detached
- Bathrooms
- 3
- Basement
- Full (Unfinished)
- Basement Development
- Unfinished
- Fireplace
- Yes
- Heating
- Forced air
- Interior Size
- 2131 sqft
- Stories
- 2
- Year Built
- 2026
Land Details
- Acreage
- No
- Amenities Nearby
- Golf Course, Schools, Shopping
Property Features
- See remarks
- Exterior Walls- 2x6"
- No Animal Home
- No Smoking Home
- Golf Course
- Schools
- Shopping
Ownership Information
- Ownership Type
- Freehold
Agent / Brokerage Contact
Listing Representation
MaxWell Polaris
View REALTOR.ca sourceListing Agent
Chris K. Karampelas
Associate
Jennifer L. Kitzan Mohammed
Associate
Listing Office
MaxWell Polaris
Book a Showing
Send a note from this page and we will reply about this property.