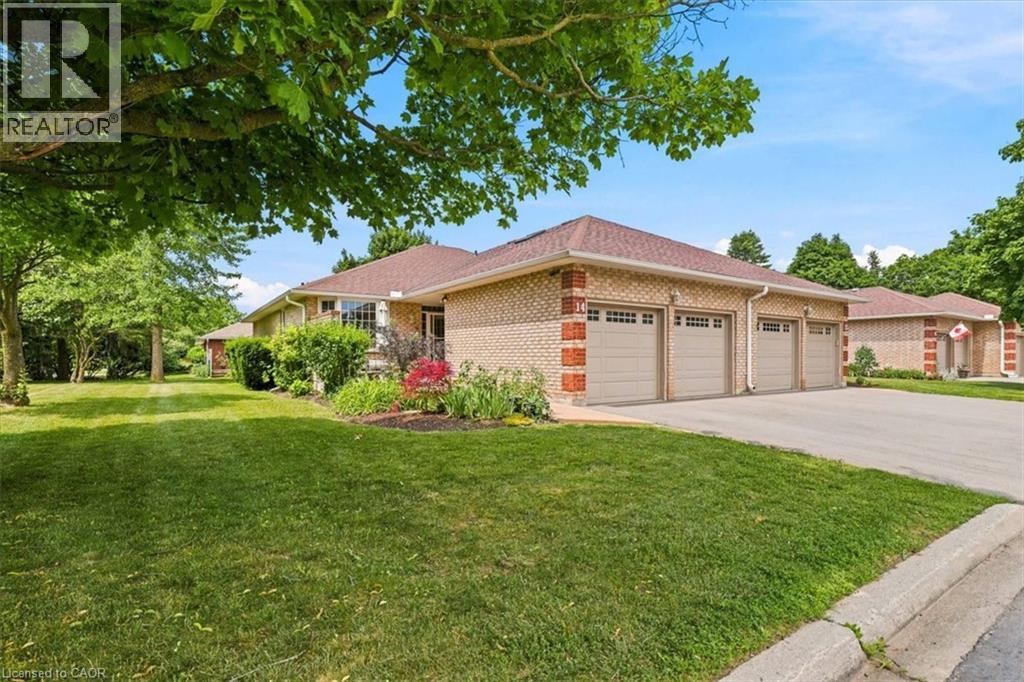
For Rent
75 BEASLEY Crescent Unit# 14
Cambridge, Ontario N1T1P5
Contact for pricing
3 Beds · 3 Baths · 4 Parking · Single Family
Updated 2026-09-16 17:53:12+00
Status
For Rent
Bedrooms
3
Bathrooms
3
Interior Size
2496 sqft
Parking
4
MLS®
40863451
Property Overview
In between homes? Waiting for a new home to be built? Just bring your linens and personal belongings. The rent is inclusive of utilities & internet. Beautiful 2 bedroom furnished bungalow condo is set up as a one bedroom + den on the main floor. This is a pre-set lease available from Nov 1/2026-March 30 /2027. No pets - no exceptions - this is a condo rule. Turn key with all appliances. Good credit required. Beautiful hardwood floors throughout the main floor. Updated ensuite bathroom. (id:67197)
Key Facts
- Price
- Contact for pricing
- Property Type
- Single Family
- Transaction Type
- For rent
- Bedrooms
- 3
- Bathrooms
- 3
- Parking
- 4
- MLS® Number
- 40863451
- Interior Size
- 2496 sqft
- Year Built
- 1992
- Ownership Type
- Condominium
Location
75 BEASLEY Crescent Unit# 14, Cambridge, Ontario N1T1P5
Open MapRooms
| Room | Level | Dimensions |
|---|---|---|
| 3pc Bathroom | Basement | Measurements not available |
| Bedroom | Basement | 11'4'' x 9'1'' |
| Recreation room | Basement | 37'0'' x 14'0'' |
| 4pc Bathroom | Main level | Measurements not available |
| 3pc Bathroom | Main level | Measurements not available |
| Laundry room | Main level | Measurements not available |
| Bedroom | Main level | 13'1'' x 12'0'' |
| Primary Bedroom | Main level | 15'0'' x 13'0'' |
| Living room | Main level | 15'1'' x 22'0'' |
| Dining room | Main level | 17'0'' x 9'2'' |
| Kitchen | Main level | 19'0'' x 10'2'' |
Building Details
- Building Type
- Row / Townhouse
- Architectural Style
- Bungalow
- Construction Style
- Attached
- Bedrooms Above Grade
- 2
- Bedrooms Below Grade
- 1
- Bathrooms
- 3
- Basement
- Full (Finished)
- Basement Development
- Finished
- Cooling
- Central air conditioning
- Exterior Finish
- Brick
- Fireplace
- No
- Foundation
- Poured Concrete
- Heating Fuel
- Natural gas
- Heating
- Forced air
- Interior Size
- 2496 sqft
- Stories
- 1
- Water
- Municipal water
- Year Built
- 1992
Land Details
- Size Total
- 0|under 1/2 acre
- Acreage
- No
- Sewer
- Municipal sewage system
- Amenities Nearby
- Beach, Park, Place of Worship, Public Transit
Property Features
- Paved driveway
- Country residential
- No Pet Home
- Automatic Garage Door Opener
- Beach
- Park
- Place of Worship
- Public Transit
- None
- Pool
Ownership Information
- Ownership Type
- Condominium
- Lease
- 2700.00
Maintenance Information
- Maintenance Fee
- 522.00
- Maintenance Fee Type
- Insurance, Common Area Maintenance, Property Management, Parking
- Payment Unit
- Monthly
Agent / Brokerage Contact
Listing Representation
RE/MAX TWIN CITY REALTY INC.
View REALTOR.ca sourceListing Agent
NINA DEEB
Broker
Listing Office
RE/MAX TWIN CITY REALTY INC.
Book a Showing
Send a note from this page and we will reply about this property.