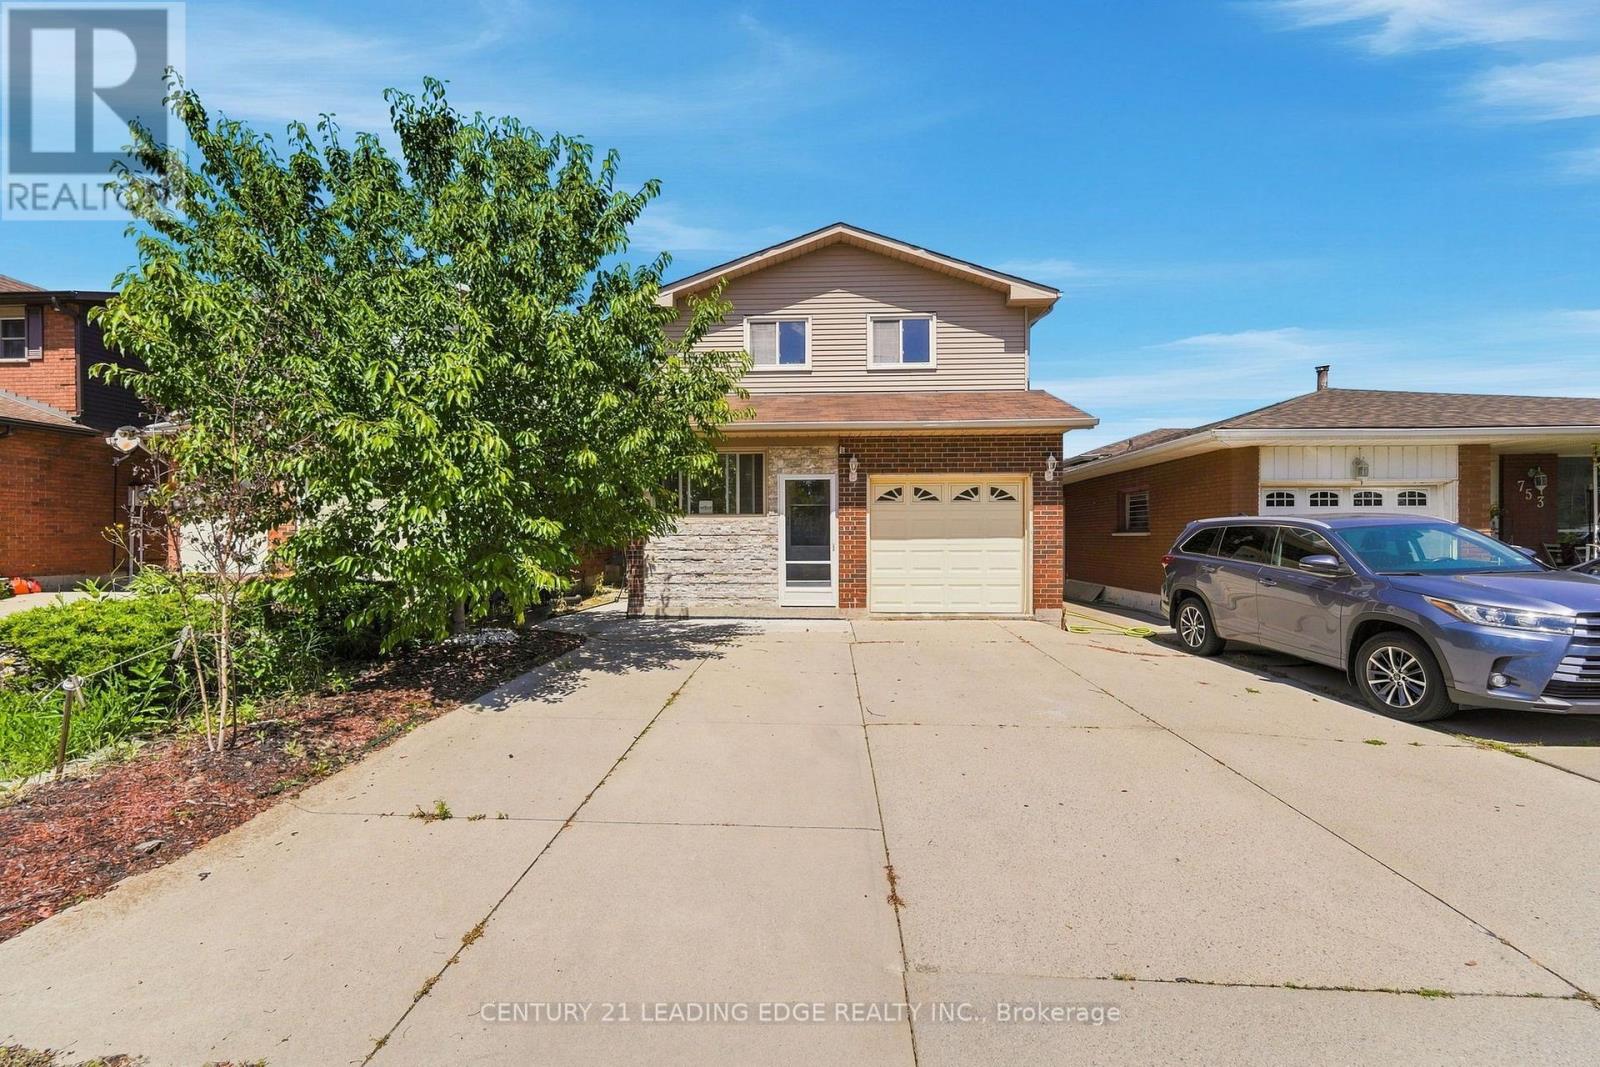
For Sale
749 STONE CHURCH ROAD E
Hamilton (Randall), Ontario L8W3G9
$699,000
4 Beds · 3 Baths · 5 Parking · Single Family
Updated 2026-08-31 14:08:30+00
Status
For Sale
Bedrooms
4
Bathrooms
3
Interior Size
1100 - 1500 sqft
Parking
5
MLS®
X13726780
Property Overview
Welcome to 749 Stone Church Rd E, Hamilton! This beautifully renovated 2-storey detached home offers the perfect blend of style, comfort, and functionality with 3+1 bedrooms and 3 bathrooms. Extensively updated within the last year, the home features a stunning renovated kitchen with granite countertops, stainless steel appliances (with most appliances replaced within the last two years, excluding the electric stove), and beautifully renovated bathrooms throughout. The main floor showcases newly installed wood flooring, while the basement features new vinyl flooring, and the entire home has been freshly painted, creating a bright, modern, and completely carpet-free living space.Adding to its appeal is a spacious, well-insulated sunroom with ceramic tile flooring, three large windows, and a walkout to the backyard that is an ideal space to relax, entertain, or enjoy natural light throughout the seasons. Additional updates include a new roof installed in August 2025, offering peace of mind for years to come.Conveniently located close to parks, schools, public transit, places of worship, shopping, and everyday amenities, this move-in-ready home is perfect for growing families, first-time buyers, or anyone seeking a beautifully updated property in a desirable Hamilton neighbourhood. Don't miss this exceptional opportunity to own a thoughtfully renovated home that is ready for you to move in and enjoy! (id:67197)
Key Facts
- Price
- $699,000
- Property Type
- Single Family
- Transaction Type
- For sale
- Bedrooms
- 4
- Bathrooms
- 3
- Parking
- 5
- MLS® Number
- X13726780
- Interior Size
- 1100 - 1500 sqft
- Ownership Type
- Freehold
Location
749 STONE CHURCH ROAD E, Hamilton (Randall), Ontario L8W3G9
Open MapRooms
| Room | Level | Dimensions |
|---|---|---|
| Bedroom 3 | Second level | 3.23 m x 4.32 m |
| Bedroom 2 | Second level | 3.15 m x 3.81 m |
| Primary Bedroom | Second level | 4.39 m x 3.81 m |
| Recreational, Games room | Basement | 5.66 m x 4.57 m |
| Other | Basement | 5.59 m x 2.18 m |
| Living room | Main level | 5.33 m x 6.25 m |
| Kitchen | Main level | 5.33 m x 6.25 m |
| Dining room | Main level | 5.33 m x 6.25 m |
Building Details
- Building Type
- House
- Construction Style
- Detached
- Bedrooms Above Grade
- 3
- Bedrooms Below Grade
- 1
- Bathrooms
- 3
- Basement
- N/A, N/A (Finished)
- Basement Development
- Finished
- Cooling
- Central air conditioning
- Exterior Finish
- Brick, Vinyl siding
- Fireplace
- No
- Heating Fuel
- Natural gas
- Heating
- Forced air
- Interior Size
- 1100 - 1500 sqft
- Stories
- 2
- Water
- Municipal water
Land Details
- Size Frontage
- 30 ft
- Size Depth
- 125 ft
- Acreage
- No
- Sewer
- Sanitary sewer
- Amenities Nearby
- Place of Worship, Public Transit, Schools
Property Features
- Carpet Free
- Place of Worship
- Public Transit
- Schools
Ownership Information
- Ownership Type
- Freehold
Agent / Brokerage Contact
Listing Representation
CENTURY 21 LEADING EDGE REALTY INC.
View REALTOR.ca sourceListing Agent
RAVINDER KHURANA
Salesperson
Listing Office
CENTURY 21 LEADING EDGE REALTY INC.
Book a Showing
Send a note from this page and we will reply about this property.