For Sale
7487 Forest Turn Way
Lantzville, British Columbia V0R2H0
$775,000
4 Beds · 3 Baths · 4 Parking · Single Family
Updated 2026-09-05 14:01:34+00
Status
For Sale
Bedrooms
4
Bathrooms
3
Interior Size
2402 sqft
Parking
4
MLS®
1048783
Property Overview
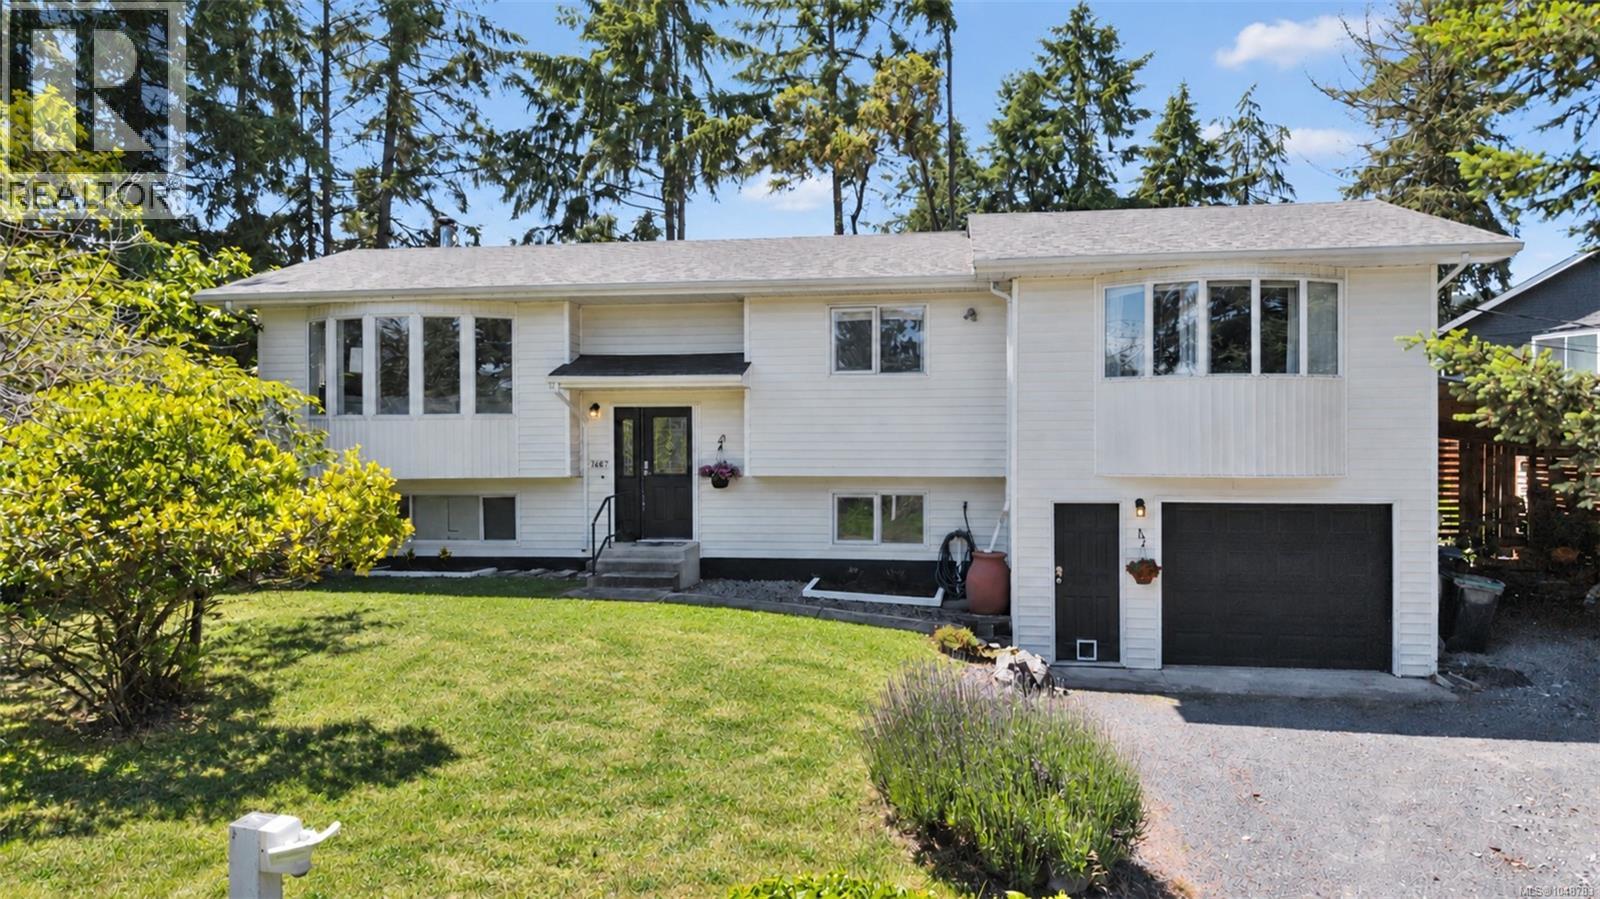
Welcome to this updated family home in sought-after Upper Lantzville. Located on a quiet cul-de-sac, this property offers privacy, space, and convenience just minutes from schools, parks, shopping, and other amenities. The main level features a well-designed kitchen with built-ins, a coffee bar, and ample workspace, opening to the dining area and rear deck. The private outdoor space is ideal for entertaining, relaxing, or adding a hot tub. Hardwood flooring and quality cabinetry add warmth and character throughout the home. This level also offers three bedrooms, including a spacious primary suite with a walk-in closet and ensuite. The lower level provides excellent flexibility with a fourth bedroom, additional bathroom, family room, laundry area, and generous storage space. The garage has been configured as a workshop with extensive bench space and storage, making it ideal for hobbies, projects, or additional workspace. Set on a 0.38-acre lot, the property offers plenty of room for RV and boat parking while the mature landscaping includes pear, apple, cherry, and fig trees. Recent updates include a heat pump installation, fresh paint, flooring, kitchen counters, landscaping, and numerous additional improvements throughout the home. Well maintained and thoughtfully updated, this move-in-ready property offers an excellent opportunity to enjoy the space, privacy, and lifestyle that make Upper Lantzville such a desirable place to call home. Measurements are approximate and should be verified if fundamental. (id:67197)
Key Facts
- Price
- $775,000
- Property Type
- Single Family
- Transaction Type
- For sale
- Bedrooms
- 4
- Bathrooms
- 3
- Parking
- 4
- MLS® Number
- 1048783
- Interior Size
- 2402 sqft
- Year Built
- 1989
- Ownership Type
- Freehold
Location
7487 Forest Turn Way, Lantzville, British Columbia V0R2H0
Open MapRooms
| Room | Level | Dimensions |
|---|---|---|
| Dining room | Second level | 10'8 x 15'7 |
| Kitchen | Second level | 20'1 x 9'8 |
| Bathroom | Second level | 8'9 x 9'1 |
| Ensuite | Second level | 7'6 x 9'10 |
| Primary Bedroom | Second level | 15'5 x 17'0 |
| Bedroom | Second level | 8'9 x 9'11 |
| Bedroom | Second level | 11'11 x 9'11 |
| Living room | Second level | 15'10 x 13'4 |
| Bathroom | Lower level | 8'1 x 5'4 |
| Family room | Lower level | 14'1 x 20'9 |
| Bedroom | Lower level | 15'6 x 9'6 |
| Laundry room | Lower level | 19'9 x 10'7 |
| Entrance | Main level | 6'7 x 3'4 |
Building Details
- Building Type
- House
- Bathrooms
- 3
- Cooling
- Air Conditioned
- Fireplace
- Yes
- Fireplaces
- 1
- Heating
- Forced air, Heat Pump
- Interior Size
- 2402 sqft
- Year Built
- 1989
Land Details
- Size Total
- 16553 sqft
- Acreage
- No
Property Features
- Cul-de-sac
- Private setting
- Other
Ownership Information
- Ownership Type
- Freehold
- Zoning Type
- Residential
Agent / Brokerage Contact
Listing Representation
REMAX Professionals (NA)
View REALTOR.ca sourceListing Agent
Kiel Lukaniuk
Personal Real Estate Corporation
Listing Office
REMAX Professionals (NA)
Book a Showing
Send a note from this page and we will reply about this property.