For Sale
747 Steenbuck Dr
Campbell River, British Columbia V9W7J9
$899,900
4 Beds · 4 Baths · 8 Parking · Single Family
Updated 2026-08-22 20:41:39+00
Status
For Sale
Bedrooms
4
Bathrooms
4
Interior Size
2758 sqft
Parking
8
MLS®
1046369
Property Overview
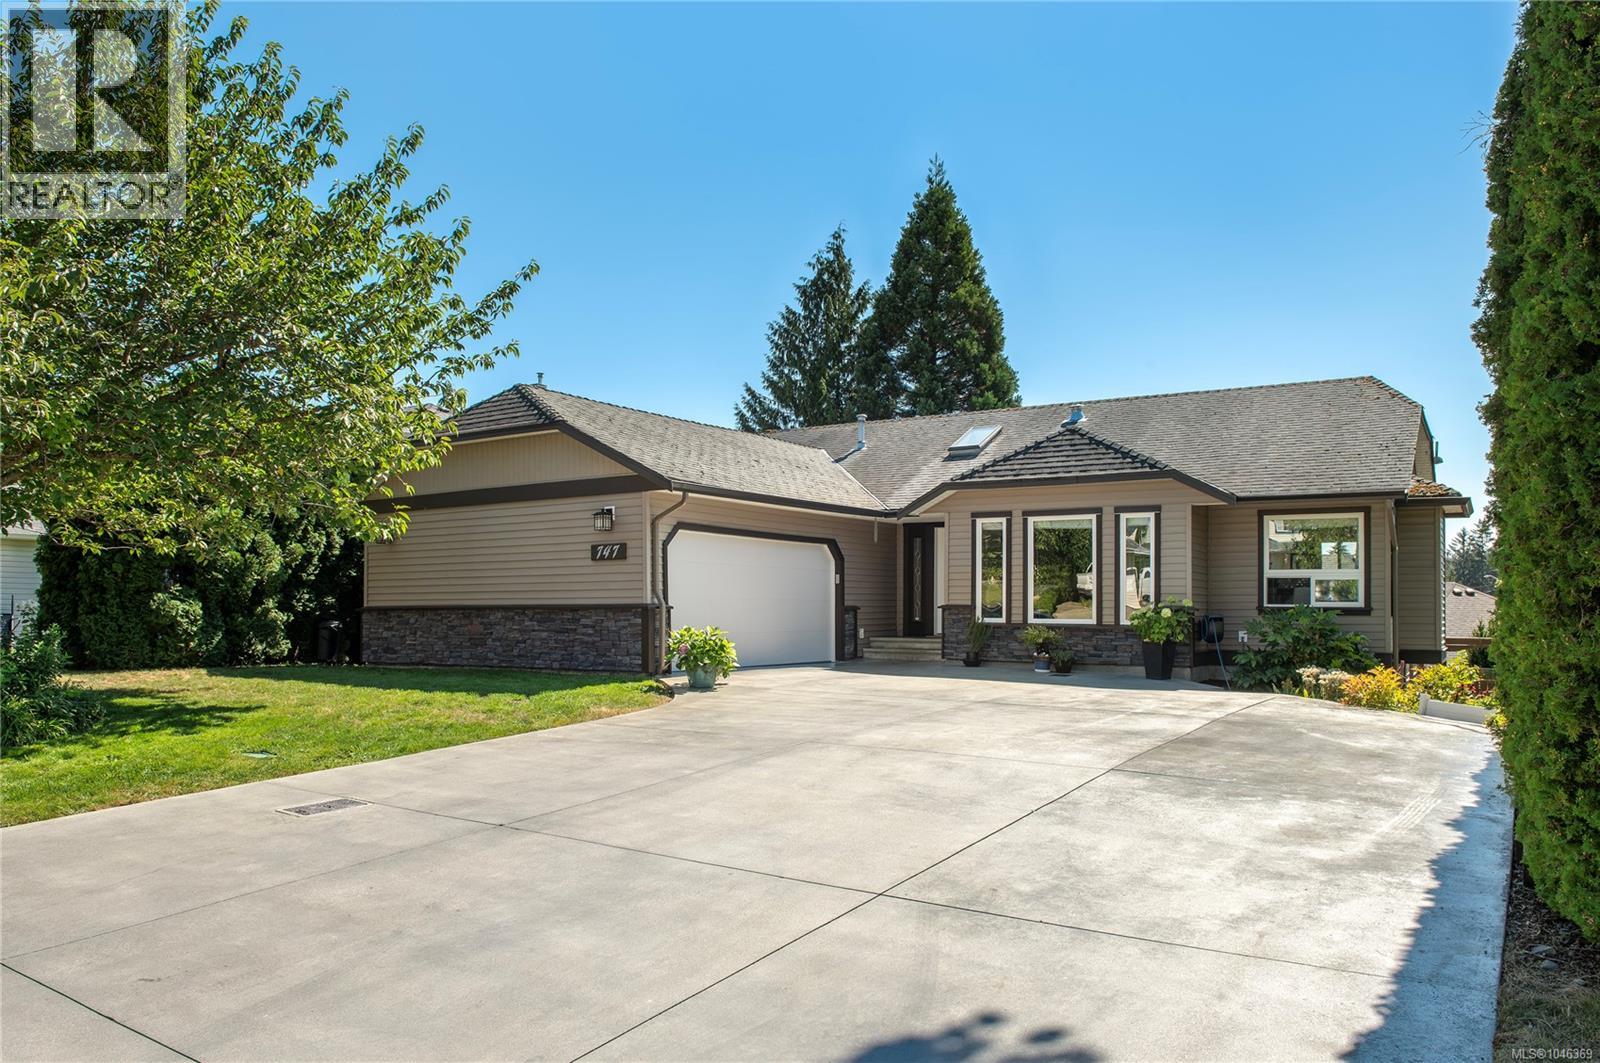
A truly special homeâtrendy, intentional, and finished with quality throughout. Main-level living offers a bright foyer opening to the living, dining, and open kitchen with custom cabinetry and ample storage. A striking tile feature wall anchors the living room, adding intentional separation from the rest of the home. Two bedrooms and two bathrooms round out the main floor, including a primary suite with a renovated ensuite featuring a soaker tub and walk-in shower, plus a trendy walk-in closet with custom finishings. The lower level sets this home apart: a massive rec room walks out to the sunny, south-facing backyard, alongside a good-sized bedroom, bathroom, and laundry room with extra storage. A soundproofed media roomâcurrently a music roomâcould easily become a home theatre, while another large bedroom with full ensuite suits an aging parent, teen, or nanny. A gas furnace, heat pump, oversized driveway, and double garage complete this show-home property with great curb appeal. (id:67197)
Key Facts
- Price
- $899,900
- Property Type
- Single Family
- Transaction Type
- For sale
- Bedrooms
- 4
- Bathrooms
- 4
- Parking
- 8
- MLS® Number
- 1046369
- Interior Size
- 2758 sqft
- Year Built
- 1990
- Ownership Type
- Freehold
Location
747 Steenbuck Dr, Campbell River, British Columbia V9W7J9
Open MapRooms
| Room | Level | Dimensions |
|---|---|---|
| Utility room | Lower level | 6'10 x 9'5 |
| Storage | Lower level | 7'6 x 3'7 |
| Patio | Lower level | 40'9 x 12'4 |
| Laundry room | Lower level | 11'4 x 10'8 |
| Family room | Lower level | 23'10 x 15'6 |
| Bonus Room | Lower level | 18'9 x 15'9 |
| Bedroom | Lower level | 11'7 x 16'4 |
| Bedroom | Lower level | 11'1 x 11'8 |
| Bathroom | Lower level | 7'4 x 6'3 |
| Ensuite | Lower level | 8'7 x 4'11 |
| Primary Bedroom | Main level | 15'1 x 11'9 |
| Pantry | Main level | Measurements not available x 6 ft |
| Living room | Main level | 12'3 x 16'1 |
| Kitchen | Main level | 18'1 x 10'4 |
| Dining room | Main level | 10'10 x 11'11 |
| Bedroom | Main level | 11'7 x 11'8 |
| Ensuite | Main level | 9'1 x 11'10 |
| Bathroom | Main level | 7'5 x 7'4 |
Building Details
- Building Type
- House
- Bathrooms
- 4
- Cooling
- Air Conditioned
- Fireplace
- Yes
- Fireplaces
- 1
- Heating Fuel
- Electric, Natural gas
- Heating
- Forced air, Heat Pump
- Interior Size
- 2758 sqft
- Year Built
- 1990
Land Details
- Size Total
- 6534 sqft
- Acreage
- No
Property Features
- Central location
- Southern exposure
- Other
- Patio(s)
Ownership Information
- Ownership Type
- Freehold
- Zoning Type
- Residential
Agent / Brokerage Contact
Listing Representation
eXp Realty (CR)
View REALTOR.ca sourceListing Agent
Brittany Berkenstock
Personal Real Estate Corporation
Sean Batty
Listing Office
eXp Realty (CR)
Book a Showing
Send a note from this page and we will reply about this property.