For Sale
745 Elk Street
Sunbreaker Cove, Alberta T0C0J0
$1,195,000
3 Beds · 1 Bath · 6 Parking · Single Family
Updated 2026-08-26 15:51:23+00
Status
For Sale
Bedrooms
3
Bathrooms
1
Interior Size
974 sqft
Parking
6
MLS®
A2336471
Property Overview
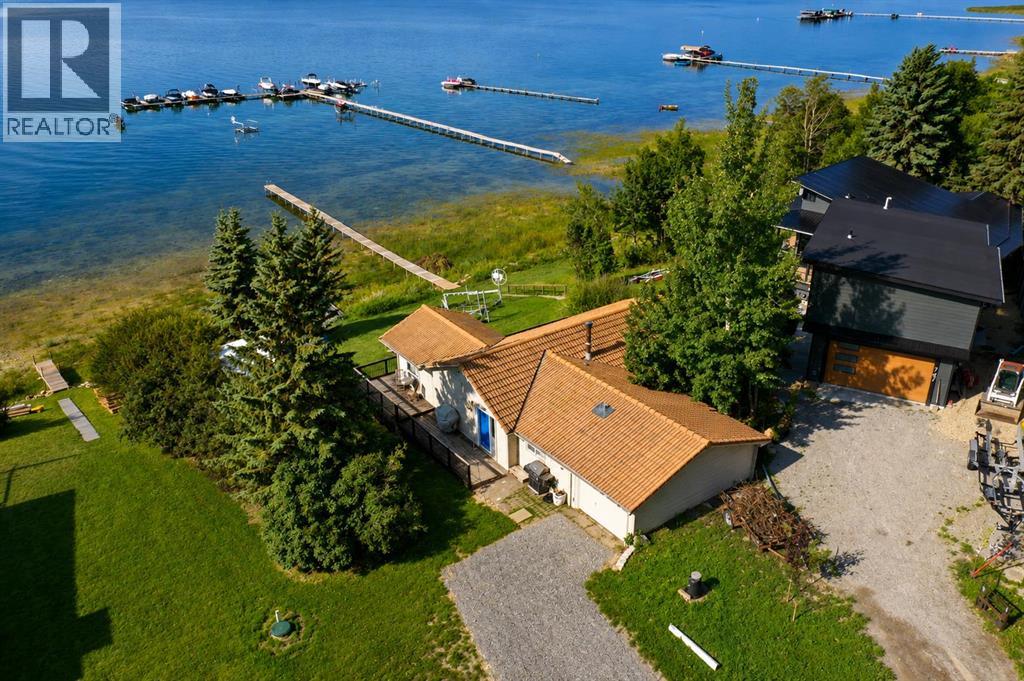
Take a leisurely 15 minute drive from the Town of Sylvan Lake and discover the sought after Summer Village of Sunbreaker Cove, as well as this incredible opportunity to own 125 FEET OF LEVEL LAKEFRONT on the sunny side of Sylvan Lake! This charming 3-season cabin offers beautiful lake views and plenty of potential for a future build. The cabin features an inviting open-concept floor plan, complete with three generous bedrooms and a 3-piece bathroom. Warm wood lines the walls and ceiling for a cozy atmosphere, accented by the aroma from the wood burning fireplace. Large windows surround the living space with natural light and frame the fantastic views. Dine inside or step out onto the expansive deck to bask in the afternoon sunshine. Sip a glass of wine while enjoying a famous Sylvan Lake sunset. The single attached garage provides indoor parking and storage, along with the large shed for your lake toys. This exceptional lakefront offers a beautiful level shoreline and breathtaking views. Enjoy the property as a private getaway, or take advantage of the possibilities and build your dream home! Whether you are looking for a peaceful family retreat or a future full time residence, this is a wonderful place to make lasting memories. (id:67197)
Key Facts
- Price
- $1,195,000
- Property Type
- Single Family
- Transaction Type
- For sale
- Bedrooms
- 3
- Bathrooms
- 1
- Parking
- 6
- MLS® Number
- A2336471
- Interior Size
- 974 sqft
- Year Built
- 1976
- Ownership Type
- Freehold
Location
745 Elk Street, Sunbreaker Cove, Alberta T0C0J0
Open MapRooms
| Room | Level | Dimensions |
|---|---|---|
| Kitchen | Main level | 9.00 Ft x 12.00 Ft |
| Dining room | Main level | 9.00 Ft x 11.00 Ft |
| Family room | Main level | 15.00 Ft x 15.00 Ft |
| Bedroom | Main level | 12.00 Ft x 9.00 Ft |
| Primary Bedroom | Main level | 11.00 Ft x 13.50 Ft |
| Bedroom | Main level | 12.00 Ft x 10.00 Ft |
| 3pc Bathroom | Main level | Measurements not available |
Building Details
- Building Type
- Recreational
- Architectural Style
- Bungalow
- Construction Style
- Detached
- Bedrooms Above Grade
- 3
- Bedrooms Below Grade
- 0
- Bathrooms
- 1
- Basement
- None
- Cooling
- None
- Fireplace
- Yes
- Fireplaces
- 1
- Foundation
- Piled
- Heating
- Baseboard heaters
- Interior Size
- 974 sqft
- Stories
- 1
- Year Built
- 1976
Land Details
- Size Total
- 9048 sqft|7,251 - 10,889 sqft
- Size Frontage
- 38.1 m
- Acreage
- No
- Landscape Features
- Landscaped, Lawn
- Amenities Nearby
- Water Nearby
Property Features
- See remarks
- No neighbours behind
- Environmental reserve
- Recreational
- Water Nearby
- Deck
Ownership Information
- Ownership Type
- Freehold
Parking & Utilities
Parking
- Parking - 1 space
Agent / Brokerage Contact
Listing Representation
RE/MAX real estate central alberta
View REALTOR.ca sourceListing Agent
Glen Goodall
Associate
Listing Office
RE/MAX real estate central alberta
Book a Showing
Send a note from this page and we will reply about this property.