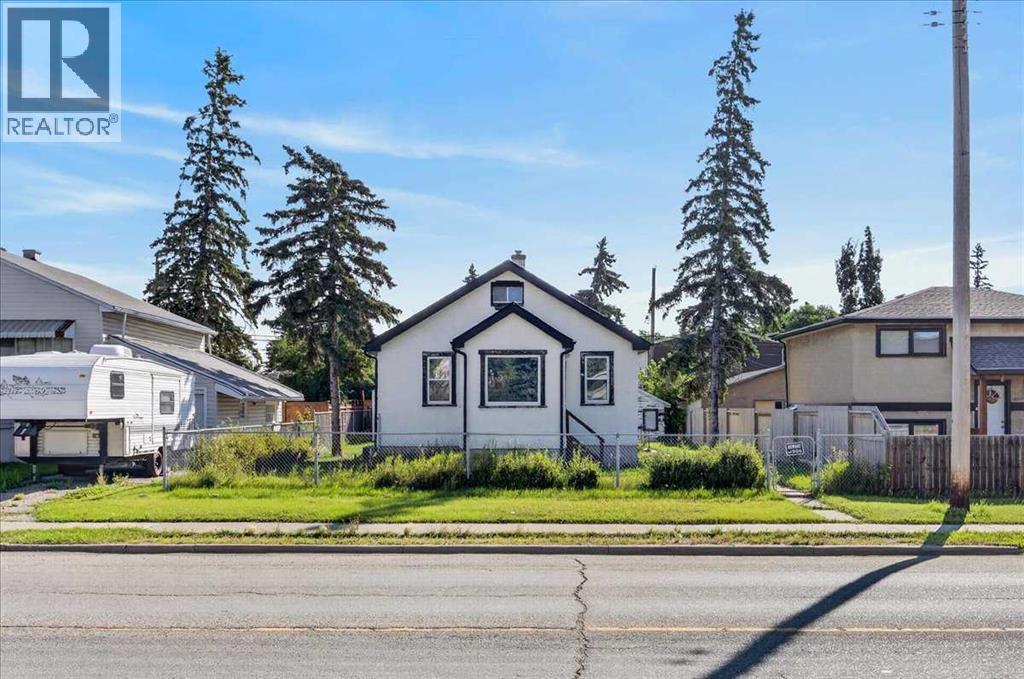
For Sale
7438 Ogden Road SE
Calgary, Alberta T2C1B8
$500,000
1 Bed · 1 Bath · 4 Parking · Single Family
Updated 2026-09-24 13:16:56+00
Status
For Sale
Bedrooms
1
Bathrooms
1
Interior Size
698 sqft
Parking
4
MLS®
A2338557
Property Overview
DEVELOPMENT OPPORTUNITY on a DOUBLE LOT! Welcome to 7438 Ogden Road SE, offering exciting potential for builders, developers and investors in an established Calgary community. Situated on two lots along a main roadway, the property currently features a bungalow and detached double garage and is designated R-CG, a residential zoning district that allows for a variety of low-density housing forms and greater flexibility for redevelopment than traditional single-detached zoning. Explore the possibilities of this well-positioned property while considering your future plans. Buyers are encouraged to conduct their own due diligence regarding land use, development possibilities, permitting, lot requirements and intended use.LOCATION is a major advantage! The property is within walking distance of a planned Green Line LRT station and approximately a 2-minute walk to a bus stop located across the street.Enjoy convenient access throughout the city, with Deerfoot Meadows approximately 7 minutes away, Chinook Centre approximately 9 minutes away and Downtown Calgary approximately 16 minutes away. Outdoor recreation is also close at hand, with Carburn Park approximately 7 minutes away and Beaver Dam Flats approximately 5 minutes away.DOUBLE LOT. R-CG ZONING. TRANSIT ACCESS. FUTURE LRT PROXIMITY. A compelling opportunity in an established southeast Calgary location with redevelopment potential and convenient access to shopping, recreation, transit and the downtown core. (id:67197)
Key Facts
- Price
- $500,000
- Property Type
- Single Family
- Transaction Type
- For sale
- Bedrooms
- 1
- Bathrooms
- 1
- Parking
- 4
- MLS® Number
- A2338557
- Interior Size
- 698 sqft
- Year Built
- 1945
- Ownership Type
- Freehold
Location
7438 Ogden Road SE, Calgary, Alberta T2C1B8
Open MapRooms
| Room | Level | Dimensions |
|---|---|---|
| Primary Bedroom | Main level | 1.00 Ft x 1.00 Ft |
| 4pc Bathroom | Main level | .00 Ft |
Building Details
- Building Type
- House
- Architectural Style
- Bungalow
- Construction Style
- Detached
- Bedrooms Above Grade
- 1
- Bedrooms Below Grade
- 0
- Bathrooms
- 1
- Basement
- Full (Unfinished)
- Basement Development
- Unfinished
- Cooling
- None
- Exterior Finish
- Stucco
- Fireplace
- No
- Foundation
- Poured Concrete
- Heating
- Forced air
- Interior Size
- 698 sqft
- Stories
- 1
- Year Built
- 1945
Land Details
- Size Total
- 557 m2|4,051 - 7,250 sqft
- Size Frontage
- 15.2 m
- Acreage
- No
- Amenities Nearby
- Park, Playground, Recreation Nearby, Schools, Shopping
Property Features
- See remarks
- Back lane
- Level
- Park
- Playground
- Recreation Nearby
- Schools
- Shopping
- None
Ownership Information
- Ownership Type
- Freehold
Parking & Utilities
Parking
- Parking - 2 spaces
Agent / Brokerage Contact
Listing Representation
eXp Realty
View REALTOR.ca sourceListing Agent
Andrea Adi
Associate
Listing Office
eXp Realty
Book a Showing
Send a note from this page and we will reply about this property.