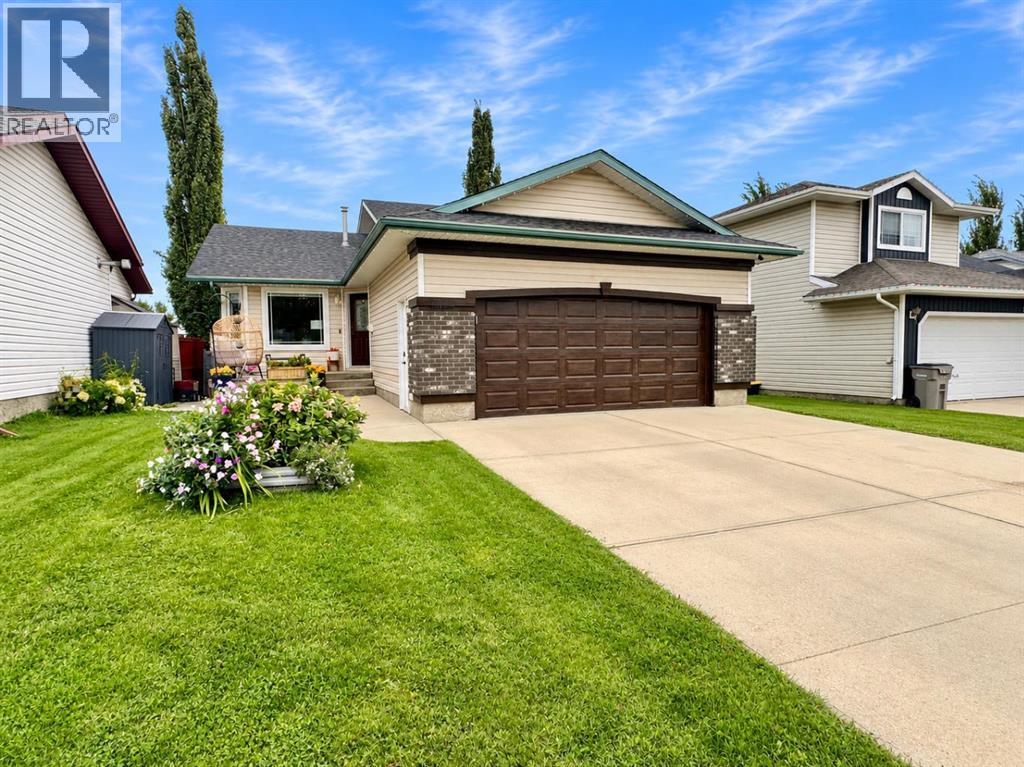
For Sale
7425 103A Street
Grande Prairie, Alberta T8W2N6
$454,900
4 Beds · 3 Baths · 2 Parking · Single Family
Updated 2026-09-11 23:51:50+00
Status
For Sale
Bedrooms
4
Bathrooms
3
Interior Size
1115 sqft
Parking
2
MLS®
A2343876
Property Overview
Thereâs something to be said for a home that has simply been well cared for, and this 4 level split is a great example. Situated along a quiet side road and close to schools, Eastlink Centre, shopping, and everyday amenities, this 4 bedroom home offers plenty of room for the family along with a layout that gives everyone their own space. Inside, youâll find fresh paint and a home that has been very well maintained. The newer roof provides added peace of mind, while the A/C will keep things comfortable through the warmer months. The heated garage is another great feature, offering a warm place to park or a comfortable space to work on projects year round. With its quiet location, convenient access to so much of what Grande Prairie has to offer, and obvious pride of ownership throughout, this is a home thatâs ready for its next family. Come take a look and see what makes this one such a great place to call home. (id:67197)
Key Facts
- Price
- $454,900
- Property Type
- Single Family
- Transaction Type
- For sale
- Bedrooms
- 4
- Bathrooms
- 3
- Parking
- 2
- MLS® Number
- A2343876
- Interior Size
- 1115 sqft
- Year Built
- 2000
- Ownership Type
- Freehold
Location
7425 103A Street, Grande Prairie, Alberta T8W2N6
Open MapRooms
| Room | Level | Dimensions |
|---|---|---|
| Bedroom | Lower level | 11.17 Ft x 4.33 Ft |
| 3pc Bathroom | Lower level | 11.08 Ft x 4.42 Ft |
| Primary Bedroom | Upper Level | 14.00 Ft x 12.08 Ft |
| 3pc Bathroom | Upper Level | 7.83 Ft x 4.75 Ft |
| Bedroom | Upper Level | 9.17 Ft x 8.92 Ft |
| Bedroom | Upper Level | 9.67 Ft x 9.08 Ft |
| 4pc Bathroom | Upper Level | 7.92 Ft x 4.83 Ft |
Building Details
- Building Type
- House
- Architectural Style
- 4 Level
- Construction Style
- Detached
- Bedrooms Above Grade
- 3
- Bedrooms Below Grade
- 1
- Bathrooms
- 3
- Basement
- Full (Finished)
- Basement Development
- Finished
- Cooling
- Central air conditioning
- Exterior Finish
- Vinyl siding
- Fireplace
- No
- Foundation
- Poured Concrete
- Heating
- Forced air
- Interior Size
- 1115 sqft
- Year Built
- 2000
Land Details
- Size Total
- 4613 sqft|4,051 - 7,250 sqft
- Size Frontage
- 13.13 m
- Acreage
- No
- Amenities Nearby
- Park, Playground, Schools
Property Features
- Cul-de-sac
- Park
- Playground
- Schools
- Deck
Ownership Information
- Ownership Type
- Freehold
Parking & Utilities
Parking
- Parking - 2 spaces
Agent / Brokerage Contact
Listing Representation
eXp Realty
View REALTOR.ca sourceListing Agent
Curtis Valentine
Associate
Listing Office
eXp Realty
Book a Showing
Send a note from this page and we will reply about this property.