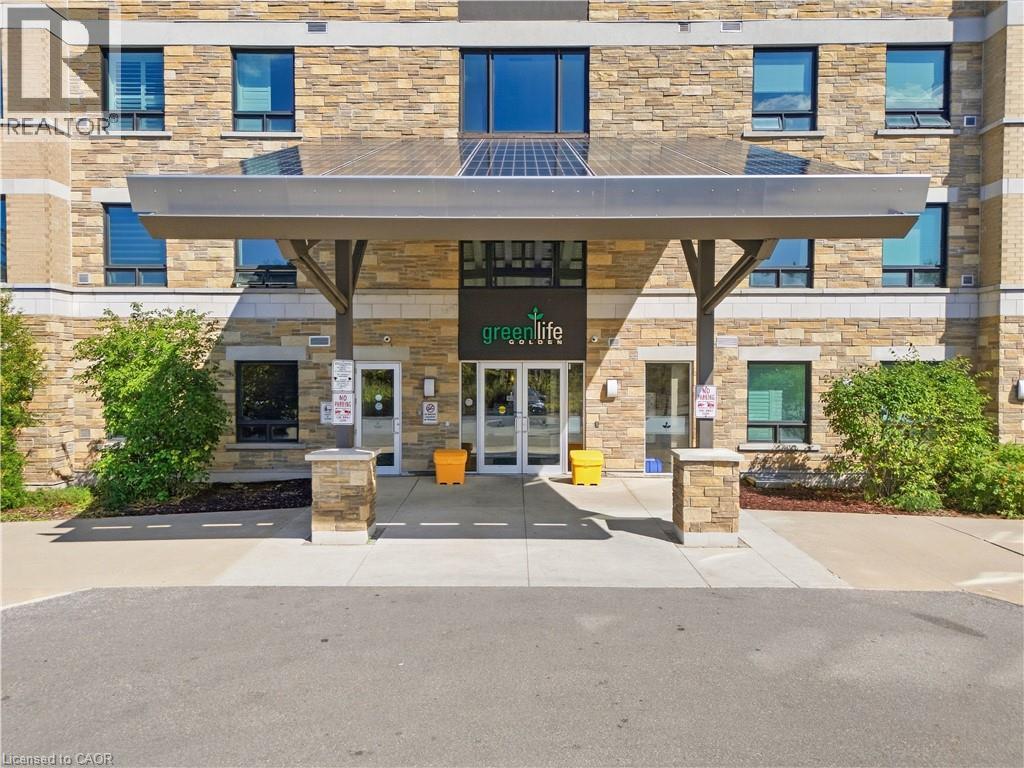
For Sale
7400 MARKHAM Road Unit# 203
Markham, Ontario L3S0C5
$558,888
2 Beds · 1 Bath · 1 Parking · Single Family
Updated 2026-09-15 14:38:31+00
Status
For Sale
Bedrooms
2
Bathrooms
1
Interior Size
880 sqft
Parking
1
MLS®
40863086
Property Overview
Welcome to GreenLife, where spacious living meets energy-efficient design! This beautifully maintained 1+1 condo offers 880 sq. ft. of living space, featuring a generously sized den, open-concept layout, and plenty of room to live and entertain. Enjoy maintenance fees under $200/month, an exceptional value made possible by GreenLifeâs innovative solar panel and geothermal energy systems, designed to promote sustainable living while helping keep monthly costs low. Recent upgrades include new flooring, and washer/dryer. Ideally located with easy access to three major highways and just minutes from Costco, Walmart, Winners, and an abundance of shopping, dining and everyday amenities. A fantastic opportunity for first-time buyers, downsizers or investors seeking a spacious, upgraded and energy-efficient home with exceptional value in Markham. (id:67197)
Key Facts
- Price
- $558,888
- Property Type
- Single Family
- Transaction Type
- For sale
- Bedrooms
- 2
- Bathrooms
- 1
- Parking
- 1
- MLS® Number
- 40863086
- Interior Size
- 880 sqft
- Year Built
- 2015
- Ownership Type
- Condominium
Location
7400 MARKHAM Road Unit# 203, Markham, Ontario L3S0C5
Open MapRooms
| Room | Level | Dimensions |
|---|---|---|
| Den | Main level | 10'5'' x 8'6'' |
| Kitchen | Main level | 12'8'' x 8'2'' |
| Living room/Dining room | Main level | 20'1'' x 12'2'' |
| Primary Bedroom | Main level | 13'5'' x 11'6'' |
| 4pc Bathroom | Main level | Measurements not available |
Building Details
- Building Type
- Apartment
- Architectural Style
- Other
- Construction Style
- Attached
- Bedrooms Above Grade
- 1
- Bedrooms Below Grade
- 1
- Bathrooms
- 1
- Basement
- None
- Cooling
- Central air conditioning
- Exterior Finish
- Brick
- Fireplace
- No
- Heating Fuel
- Natural gas
- Heating
- Forced air
- Interior Size
- 880 sqft
- Stories
- 1
- Water
- Municipal water
- Year Built
- 2015
Land Details
- Acreage
- No
- Sewer
- Municipal sewage system
- Amenities Nearby
- Hospital, Park, Place of Worship, Playground, Public Transit, Schools, Shopping
Property Features
- Hospital
- Park
- Place of Worship
- Playground
- Public Transit
- Schools
- Shopping
Ownership Information
- Ownership Type
- Condominium
Maintenance Information
- Maintenance Fee
- 192.55
- Maintenance Fee Type
- Insurance, Landscaping, Parking
- Payment Unit
- Monthly
Agent / Brokerage Contact
Listing Representation
Platinum Lion Realty Inc.
View REALTOR.ca sourceListing Agent
Adela Seyfried
Salesperson
Listing Office
Platinum Lion Realty Inc.
Book a Showing
Send a note from this page and we will reply about this property.