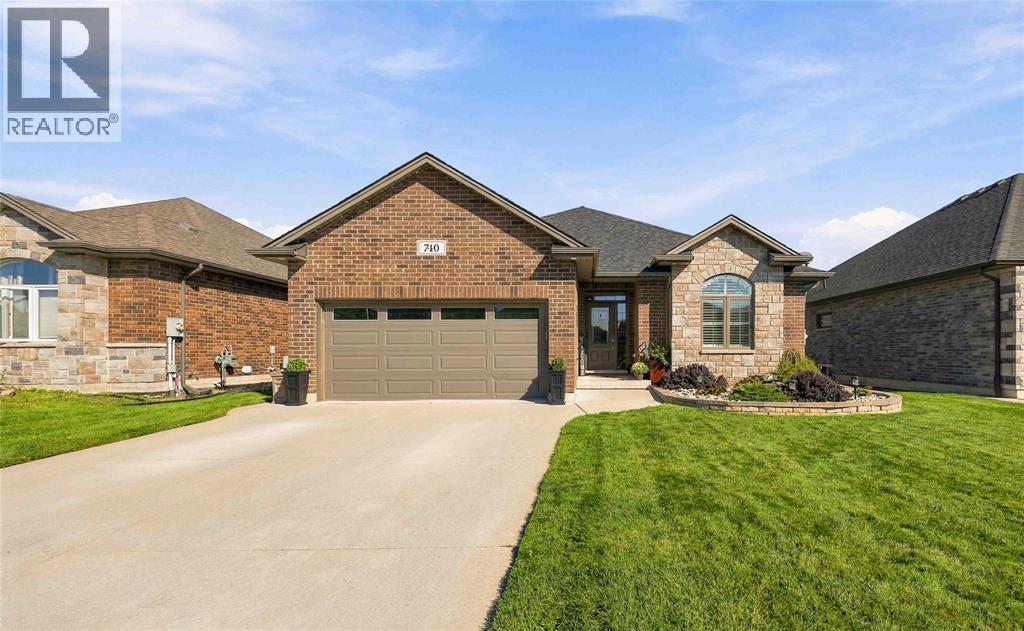
For Sale
740 REMINGTON COURT
Sarnia, Ontario N7S0C4
$739,900
4 Beds · 3 Baths · Single Family
Updated 2026-09-23 16:39:54+00
Status
For Sale
Bedrooms
4
Bathrooms
3
MLS®
26022331
Property Overview
Welcome to 740 Remington Crt in Sarnia's Rapids Parkway area! Built in 2019, this move-in-ready home offers modern living in a convenient North End location. Step inside to a bright and functional open-concept main floor, with plenty of space for everyday living and entertaining. On the main floor, you'll find a spacious primary suite complete with a walk-in closet and private ensuite bathroom, along with an additional bedroom and a second full bathroom. Head downstairs to the finished basement, where you'll find two additional bedrooms and another bathroom, offering plenty of flexibility for guests, family, a home office, or additional living space. Outside, enjoy the convenience of a 2-car garage and a rear deck overlooking the backyard, creating a great space to relax and enjoy the outdoors. Ideally located close to schools, shopping, everyday amenities, the Howard Watson Nature Trail, and convenient highway access, this home offers comfort, modern living, and an excellent location in Sarnia's North End. (id:67197)
Key Facts
- Price
- $739,900
- Property Type
- Single Family
- Transaction Type
- For sale
- Bedrooms
- 4
- Bathrooms
- 3
- MLS® Number
- 26022331
- Year Built
- 2019
- Ownership Type
- Freehold
Location
740 REMINGTON COURT, Sarnia, Ontario N7S0C4
Open MapRooms
| Room | Level | Dimensions |
|---|---|---|
| Storage | Basement | 15.3 x 16.6IRR |
| 3pc Bathroom | Basement | Measurements not available |
| Bedroom | Basement | 10.8 x 13.0 |
| Bedroom | Basement | 11.10 x 13.0 |
| Recreation room | Basement | 31.7 x 24.0 |
| 4pc Bathroom | Main level | Measurements not available |
| 3pc Ensuite bath | Main level | Measurements not available |
| Primary Bedroom | Main level | 13 x 16 |
| Bedroom | Main level | 12.4 x 12.4 |
| Kitchen | Main level | 17.5 x 8.9 |
| Dining room | Main level | 13.4 x 12.7 |
| Great room | Main level | 15.7 x 28.7 |
Building Details
- Building Type
- House
- Architectural Style
- Bungalow
- Construction Style
- Detached
- Bedrooms Above Grade
- 2
- Bedrooms Below Grade
- 2
- Bathrooms
- 3
- Cooling
- Central air conditioning
- Exterior Finish
- Brick, Stone
- Fireplace
- Yes
- Foundation
- Concrete
- Heating Fuel
- Natural gas
- Heating
- Forced air, Furnace
- Stories
- 1
- Year Built
- 2019
Land Details
- Acreage
- No
- Landscape Features
- Landscaped
Property Features
- Cul-de-sac
- Double width or more driveway
- Concrete Driveway
Ownership Information
- Ownership Type
- Freehold
Agent / Brokerage Contact
Listing Representation
Coldwell Banker Southwest Realty
View REALTOR.ca sourceListing Agent
KEVIN RYAN
Real Estate Sales Representative
Listing Office
Coldwell Banker Southwest Realty
Book a Showing
Send a note from this page and we will reply about this property.