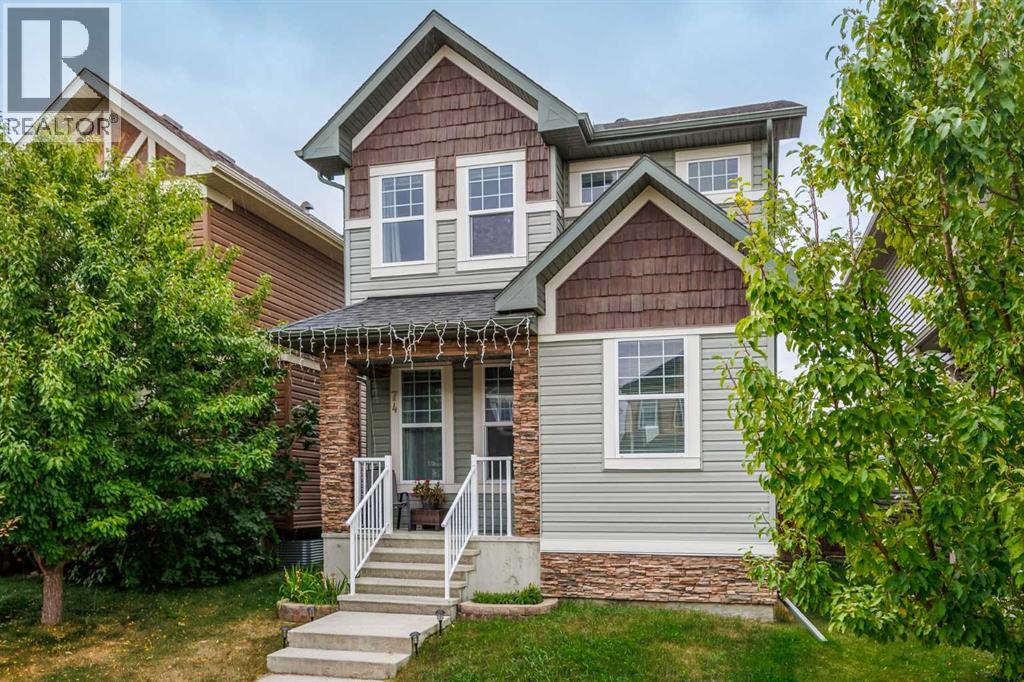
For Sale
74 Ravenswynd Rise SE
Airdrie, Alberta T4A0J9
$530,000
4 Beds · 4 Baths · 2 Parking · Single Family
Updated 2026-09-24 13:16:24+00
Status
For Sale
Bedrooms
4
Bathrooms
4
Interior Size
1424 sqft
Parking
2
MLS®
A2342543
Property Overview
**OPEN HOUSE SAT 12-2PM ~ WOW !! This property just got a fresh look - Professionally painted a light and modern colour and move in ready! This beautiful 4 Bedroom, 3.5 bathroom, fully finished home with a DOUBLE DETACHED garage checks all the boxes! The main floor features Vinyl flooring throughout, a large and bright living room with gas fireplace, a two piece bathroom, and a stunning dining room with a must see kitchen with a MASSIVE island and QUARTZ countertop. Upstairs has convenient laundry located near the stairs, two well sized bedrooms, a 4 piece bathroom and a bright primary bedroom with a 4 piece ensuite and a walk in closet. The basement features a large rec room, a 4th bedroom and a 4 piece bathroom, perfect for guests! The backyard has a massive deck , green space with some raspberry bushes and the double garage that backs the PAVED alley way! Do not wait and come see your future home!! (id:67197)
Key Facts
- Price
- $530,000
- Property Type
- Single Family
- Transaction Type
- For sale
- Bedrooms
- 4
- Bathrooms
- 4
- Parking
- 2
- MLS® Number
- A2342543
- Interior Size
- 1424 sqft
- Year Built
- 2011
- Ownership Type
- Freehold
Location
74 Ravenswynd Rise SE, Airdrie, Alberta T4A0J9
Open MapRooms
| Room | Level | Dimensions |
|---|---|---|
| 4pc Bathroom | Basement | 8.00 Ft x 12.17 Ft |
| Bedroom | Basement | 9.58 Ft x 9.17 Ft |
| Recreational, Games room | Basement | 14.50 Ft x 17.25 Ft |
| 2pc Bathroom | Main level | 5.67 Ft x 4.75 Ft |
| Dining room | Main level | 9.92 Ft x 17.17 Ft |
| Kitchen | Main level | 9.08 Ft x 14.08 Ft |
| Living room | Main level | 15.00 Ft x 16.25 Ft |
| 4pc Bathroom | Upper Level | 8.83 Ft x 5.00 Ft |
| 4pc Bathroom | Upper Level | 5.33 Ft x 7.83 Ft |
| Bedroom | Upper Level | 15.08 Ft x 9.83 Ft |
| Bedroom | Upper Level | 8.83 Ft x 8.92 Ft |
| Primary Bedroom | Upper Level | 13.25 Ft x 10.92 Ft |
Building Details
- Building Type
- House
- Construction Style
- Detached
- Bedrooms Above Grade
- 3
- Bedrooms Below Grade
- 1
- Bathrooms
- 4
- Basement
- Full (Finished)
- Basement Development
- Finished
- Cooling
- None
- Exterior Finish
- Stone, Vinyl siding
- Fireplace
- Yes
- Fireplaces
- 1
- Foundation
- Poured Concrete
- Heating
- Forced air
- Interior Size
- 1424 sqft
- Stories
- 2
- Year Built
- 2011
Land Details
- Size Total
- 290.2 m2|0-4,050 sqft
- Size Frontage
- 8.57 m
- Size Depth
- 34.01 m
- Acreage
- No
- Amenities Nearby
- Playground, Schools, Shopping
Property Features
- Back lane
- PVC window
- No Animal Home
- No Smoking Home
- Playground
- Schools
- Shopping
- Deck
Ownership Information
- Ownership Type
- Freehold
Parking & Utilities
Parking
- Parking - 2 spaces
Agent / Brokerage Contact
Listing Representation
CIR Realty
View REALTOR.ca sourceListing Agent
Crystal Roach
Associate
Listing Office
CIR Realty
Book a Showing
Send a note from this page and we will reply about this property.