For Sale
74 OXBOW PARK DRIVE
Wasaga Beach, Ontario L9Z2V8
$589,900
3 Beds · 1 Bath · 3 Parking · Single Family
Updated 2026-09-13 04:27:19+00
Status
For Sale
Bedrooms
3
Bathrooms
1
Interior Size
1100 - 1500 sqft
Parking
3
MLS®
S13749210
Property Overview
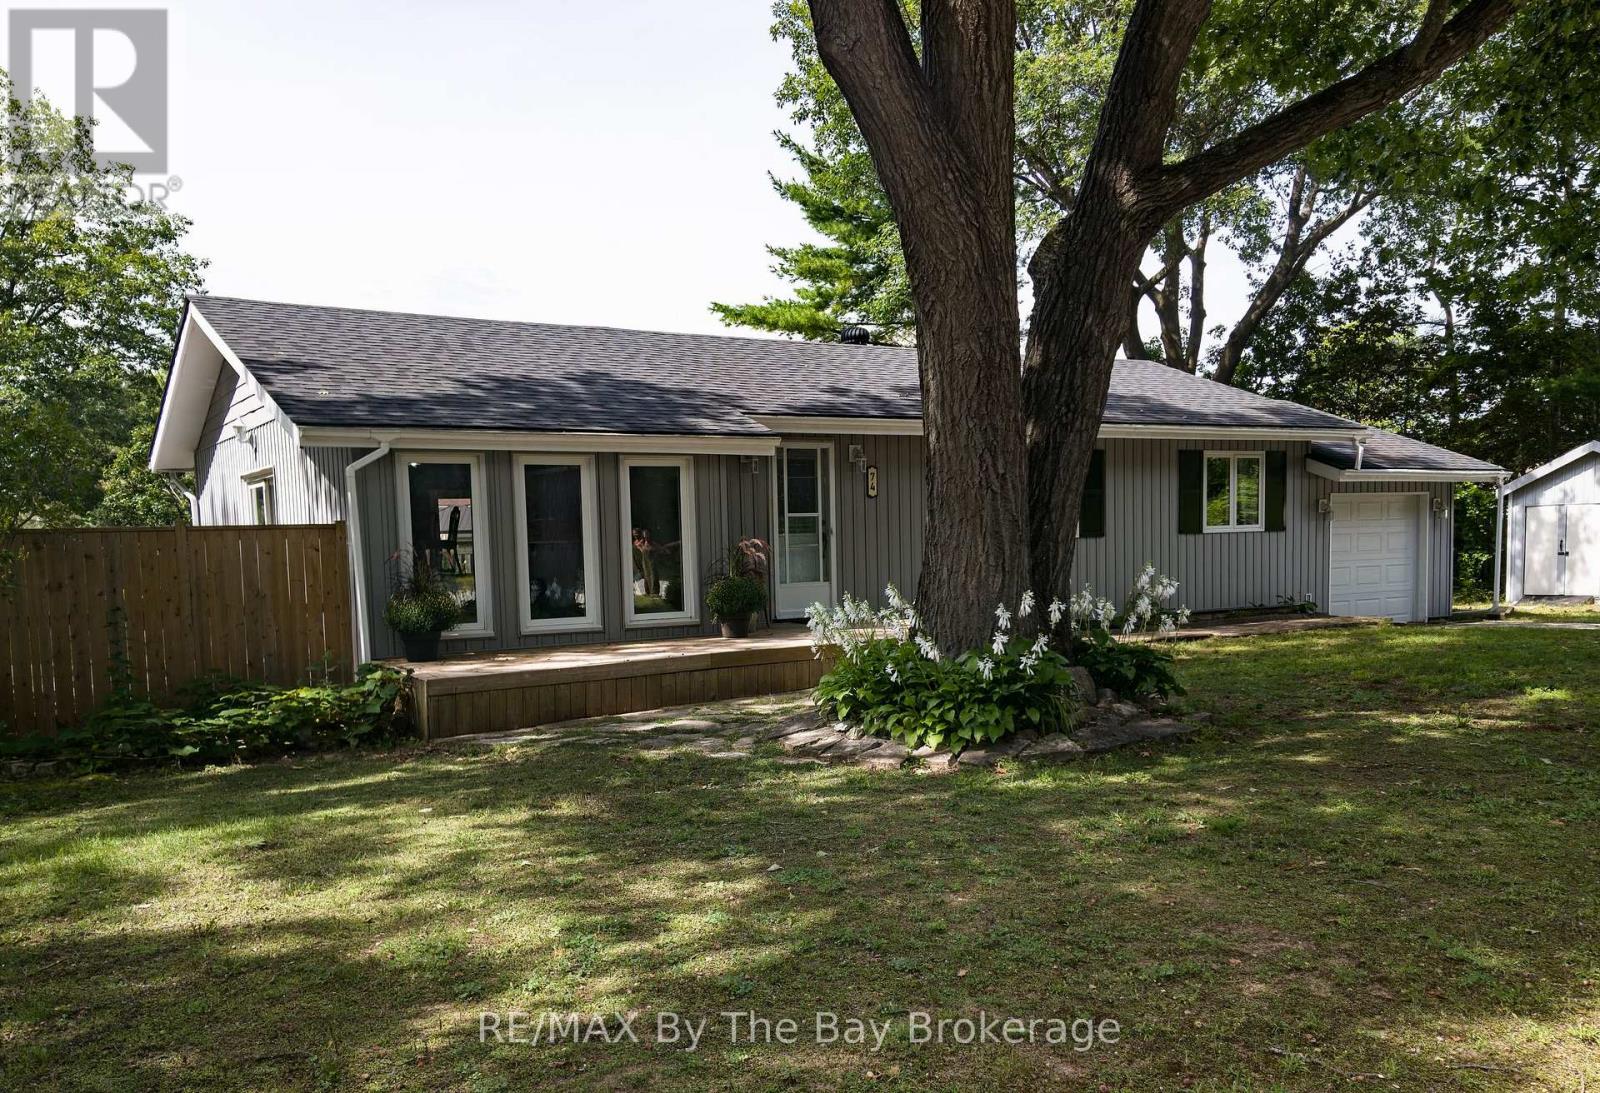
Love where you live! This charming 1257sqft 3 bedroom ranch-style bungalow is ideally located on a sought after tree-lined street directly across from Wasaga Beach Provincial Park. Enjoy walking trails, nature and access to the Nottawasaga River right outside your door.Perfect for first-time buyers, retirees or anyone looking for easy one-level living, this spacious home sits on an oversized 170ft x 176ft lot. Inside you'll find a bright open-concept living area with vaulted ceilings, hardwood flooring, a welcoming kitchen with ample cupboard space and an updated 4-piece bath.Numerous improvements include shingles, vinyl siding, eaves, casement windows, garage door, patio door, additional insulation, gas furnace and central air. Attached single car garage and storage shed.Freshly painted throughout, with a concrete patio and privacy fence for outdoor enjoyment.Close to beaches, shopping, dining and all the amenities of Wasaga Beach-while enjoying trails, the river and Provincial Park just steps away. Make sure to watch the video for more info. (id:67197)
Key Facts
- Price
- $589,900
- Property Type
- Single Family
- Transaction Type
- For sale
- Bedrooms
- 3
- Bathrooms
- 1
- Parking
- 3
- MLS® Number
- S13749210
- Interior Size
- 1100 - 1500 sqft
- Ownership Type
- Freehold
Location
74 OXBOW PARK DRIVE, Wasaga Beach, Ontario L9Z2V8
Open MapRooms
| Room | Level | Dimensions |
|---|---|---|
| Living room | Main level | 3.42 m x 4.41 m |
| Dining room | Main level | 3.86 m x 4.41 m |
| Kitchen | Main level | 3.27 m x 4.11 m |
| Primary Bedroom | Main level | 3.96 m x 3.14 m |
| Bedroom 2 | Main level | 2.84 m x 3.73 m |
| Bedroom 3 | Main level | 3.32 m x 2.99 m |
Building Details
- Building Type
- House
- Architectural Style
- Bungalow
- Construction Style
- Detached
- Bedrooms Above Grade
- 3
- Bathrooms
- 1
- Basement
- Crawl space
- Cooling
- Central air conditioning
- Exterior Finish
- Vinyl siding
- Fireplace
- No
- Foundation
- Block
- Heating Fuel
- Natural gas
- Heating
- Forced air
- Interior Size
- 1100 - 1500 sqft
- Stories
- 1
- Water
- Municipal water
Land Details
- Size Frontage
- 170 ft
- Size Depth
- 176 ft
- Acreage
- No
- Sewer
- Sanitary sewer
- Amenities Nearby
- Beach, Park, Public Transit
Property Features
- Beach
- Park
- Public Transit
- Water Heater
Ownership Information
- Ownership Type
- Freehold
Agent / Brokerage Contact
Listing Representation
RE/MAX By The Bay Brokerage
View REALTOR.ca sourceListing Agent
CATHY WILDE
Broker
Listing Office
RE/MAX By The Bay Brokerage
Book a Showing
Send a note from this page and we will reply about this property.