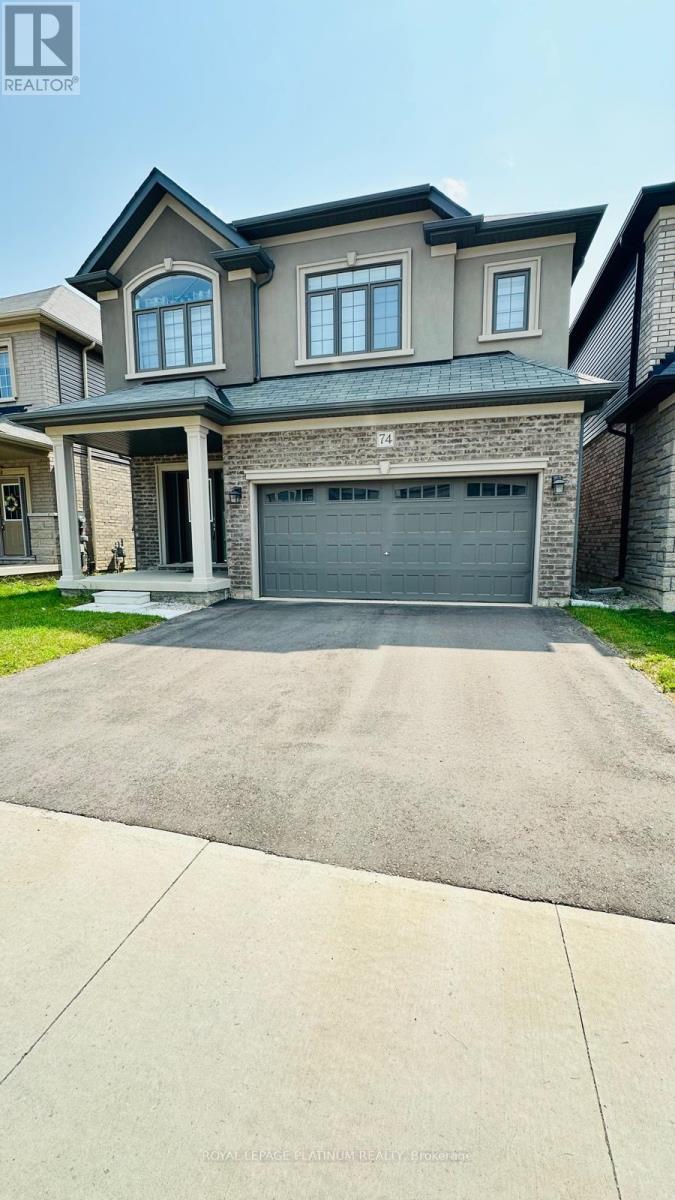
For Rent
74 MACKLIN STREET
Brantford, Ontario N3V0B7
Contact for pricing
4 Beds · 4 Baths · 4 Parking · Single Family
Updated 2026-09-03 18:09:14+00
Status
For Rent
Bedrooms
4
Bathrooms
4
Interior Size
2000 - 2500 sqft
Parking
4
MLS®
X13741848
Property Overview
3 Years NEW 2023 Built DETACH HOUSE in a new family friendly community of BRANTFORD.. Welcome to 74 Macklin Street, located in the sought-after neighbourhood in a quiet setting with quick access to Highway and shopping, a short drive into town and close to the Grand River.. *Premium Brick & Stucco Elevation* Front Covered Porch is an Extra Sitting Space to Bath in sunlight** Set in a welcoming, family-friendly community, this attractive 2-storey home offers 4 Generous bedrooms, 3.5 bathrooms, along with an attached Double-car garage***Perfect for a growing family! This Immaculate, Spacious sun-filled detached residence offers modern design and thoughtful upgrades***Features include 9-foot ceilings, an open-concept layout, upgraded hardwood flooring on the main level, elegant hardwood staircase, and large windows that flood the home with natural light. The front entrance opens to a tiled foyer with a convenient main-floor powder room. The open-concept main level showcases upgraded finishes, including a blend of tile and hardwood flooring and is ideal for both everyday living and entertaining. The kitchen is a standout, featuring upgraded cabinetry, all APPLIANCES including S/S Fridge, S/S Stove and a S/S dishwasher. The surrounding Nature's Grand Community neighbourhood continues to grow. Gardening lovers can maintain the backyard lawn with their imagination. 4 Generously sized bedrooms.. Minutes away from Hwy, schools, Trails, Shopping plaza, Transit & more future development.. This one you don't want to miss..!!! (id:67197)
Key Facts
- Price
- Contact for pricing
- Property Type
- Single Family
- Transaction Type
- For rent
- Bedrooms
- 4
- Bathrooms
- 4
- Parking
- 4
- MLS® Number
- X13741848
- Interior Size
- 2000 - 2500 sqft
- Ownership Type
- Freehold
Location
74 MACKLIN STREET, Brantford, Ontario N3V0B7
Open MapRooms
| Room | Level | Dimensions |
|---|---|---|
| Bedroom 4 | Second level | 3.1 m x 3.04 m |
| Bedroom 3 | Second level | 2.77 m x 3.35 m |
| Bedroom 2 | Second level | 5.21 m x 3.84 m |
| Primary Bedroom | Second level | 4.32 m x 4.78 m |
| Kitchen | Main level | 2.62 m x 4.6 m |
| Dining room | Main level | 3.77 m x 3.04 m |
| Eating area | Main level | 2.62 m x 4.6 m |
| Living room | Main level | 3.53 m x 4.26 m |
Building Details
- Building Type
- House
- Construction Style
- Detached
- Bedrooms Above Grade
- 4
- Bathrooms
- 4
- Basement
- Full (Unfinished)
- Basement Development
- Unfinished
- Cooling
- Central air conditioning
- Exterior Finish
- Brick Facing
- Fireplace
- No
- Heating Fuel
- Natural gas
- Heating
- Forced air
- Interior Size
- 2000 - 2500 sqft
- Stories
- 2
- Water
- Municipal water
Land Details
- Size Frontage
- 11 m
- Acreage
- No
- Sewer
- Sanitary sewer
Property Features
- In suite Laundry
- Guest Suite
- Water Heater
Ownership Information
- Ownership Type
- Freehold
- Lease
- 2800.00
Agent / Brokerage Contact
Listing Representation
ROYAL LEPAGE PLATINUM REALTY
View REALTOR.ca sourceListing Agent
BHANU TUTEJA
Salesperson
Listing Office
ROYAL LEPAGE PLATINUM REALTY
Book a Showing
Send a note from this page and we will reply about this property.