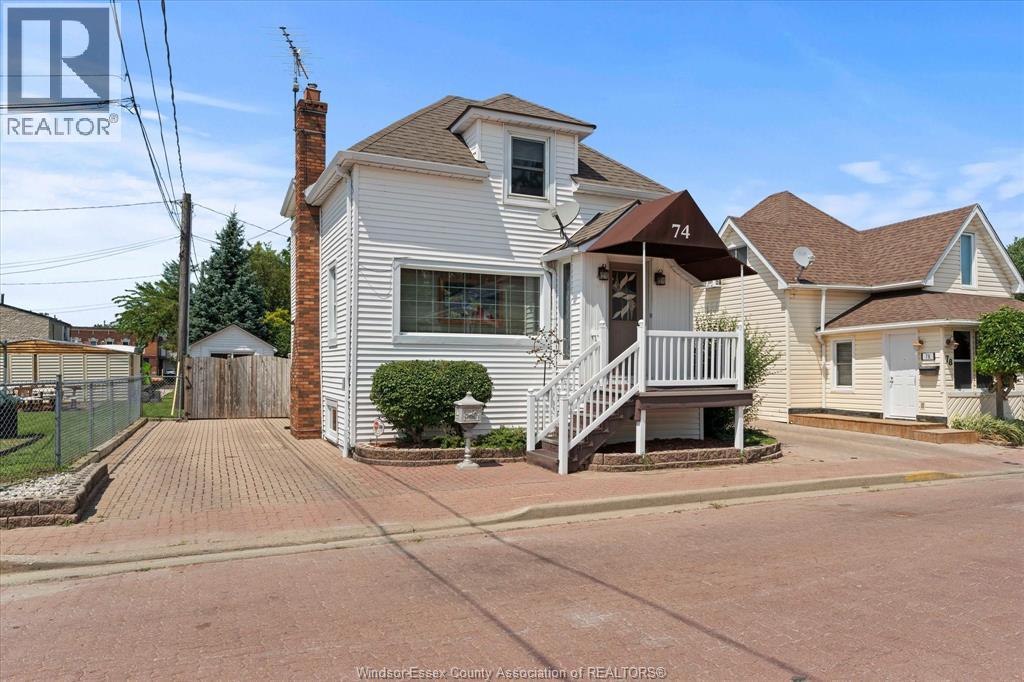
For Sale
74 GORE STREET
Amherstburg, Ontario N9V1K4
$519,900
3 Beds · 2 Baths · Single Family
Updated 2026-09-22 18:14:01+00
Status
For Sale
Bedrooms
3
Bathrooms
2
Interior Size
1500 sqft
MLS®
26022056
Property Overview
Welcome to the highly sought-after 74 Gore Heritage District in Amherstburg! This meticulously maintained family home radiates pride of ownership and offers a rare, once-in-a-lifetime opportunity to own a piece of paradise directly across the street from the historic King's Navy Yard Park, complete with gorgeous, unobstructed views of the Detroit River. Warm & welcoming layout a cozy 3-bedroom, 2-bathroom featuring gleaming, beautifully kept hardwood floors. Finished lower level complete with a convenient grade entrance, beautiful family room anchored by a cozy fireplace, and the potential to add a 2nd kitchen if you're looking for mother-in-law suite, rental potential or Airbnb. Your Private Backyard Oasis Inground Pool: Ready for hot summer days with an updated pool liner (2025). Finished Pool House, perfect for entertaining guests, outdoor dining, or converting into a backyard retreat. Properties in this pocket of Amherstburg are incredibly rare. You are steps away from enjoy morning strolls along the waterfront, a walk to Amherstburg's finest local restaurants, boutique shopping, & parks. Furnace approx. 4 yrs, a/c and shingles approx. 10 yrs. 200 amp service. (id:67197)
Key Facts
- Price
- $519,900
- Property Type
- Single Family
- Transaction Type
- For sale
- Bedrooms
- 3
- Bathrooms
- 2
- MLS® Number
- 26022056
- Interior Size
- 1500 sqft
- Year Built
- 1895
- Ownership Type
- Freehold
Location
74 GORE STREET, Amherstburg, Ontario N9V1K4
Open MapRooms
| Room | Level | Dimensions |
|---|---|---|
| Primary Bedroom | Second level | Measurements not available |
| Bedroom | Second level | Measurements not available |
| Bedroom | Second level | Measurements not available |
| 3pc Bathroom | Lower level | Measurements not available |
| Utility room | Lower level | Measurements not available |
| Laundry room | Lower level | Measurements not available |
| Family room/Fireplace | Lower level | Measurements not available |
| 3pc Bathroom | Main level | Measurements not available |
| Dining room | Main level | Measurements not available |
| Kitchen | Main level | Measurements not available |
| Living room | Main level | Measurements not available |
| Foyer | Main level | Measurements not available |
Building Details
- Building Type
- House
- Construction Style
- Detached
- Bedrooms Above Grade
- 3
- Bedrooms Below Grade
- 0
- Bathrooms
- 2
- Cooling
- Central air conditioning
- Exterior Finish
- Aluminum/Vinyl
- Fireplace
- Yes
- Foundation
- Block
- Heating Fuel
- Natural gas
- Heating
- Forced air
- Interior Size
- 1500 sqft
- Stories
- 1
- Year Built
- 1895
Land Details
- Acreage
- No
- Landscape Features
- Landscaped
Property Features
- Finished Driveway
- Front Driveway
- Side Driveway
- Inground pool
Ownership Information
- Ownership Type
- Freehold
Agent / Brokerage Contact
Listing Representation
REMAX PREFERRED REALTY LTD. - 586
View REALTOR.ca sourceListing Agent
JOHN D'ALIMONTE
Sales Person
KIM WHEELER
Sales Person
Listing Office
REMAX PREFERRED REALTY LTD. - 586
Book a Showing
Send a note from this page and we will reply about this property.