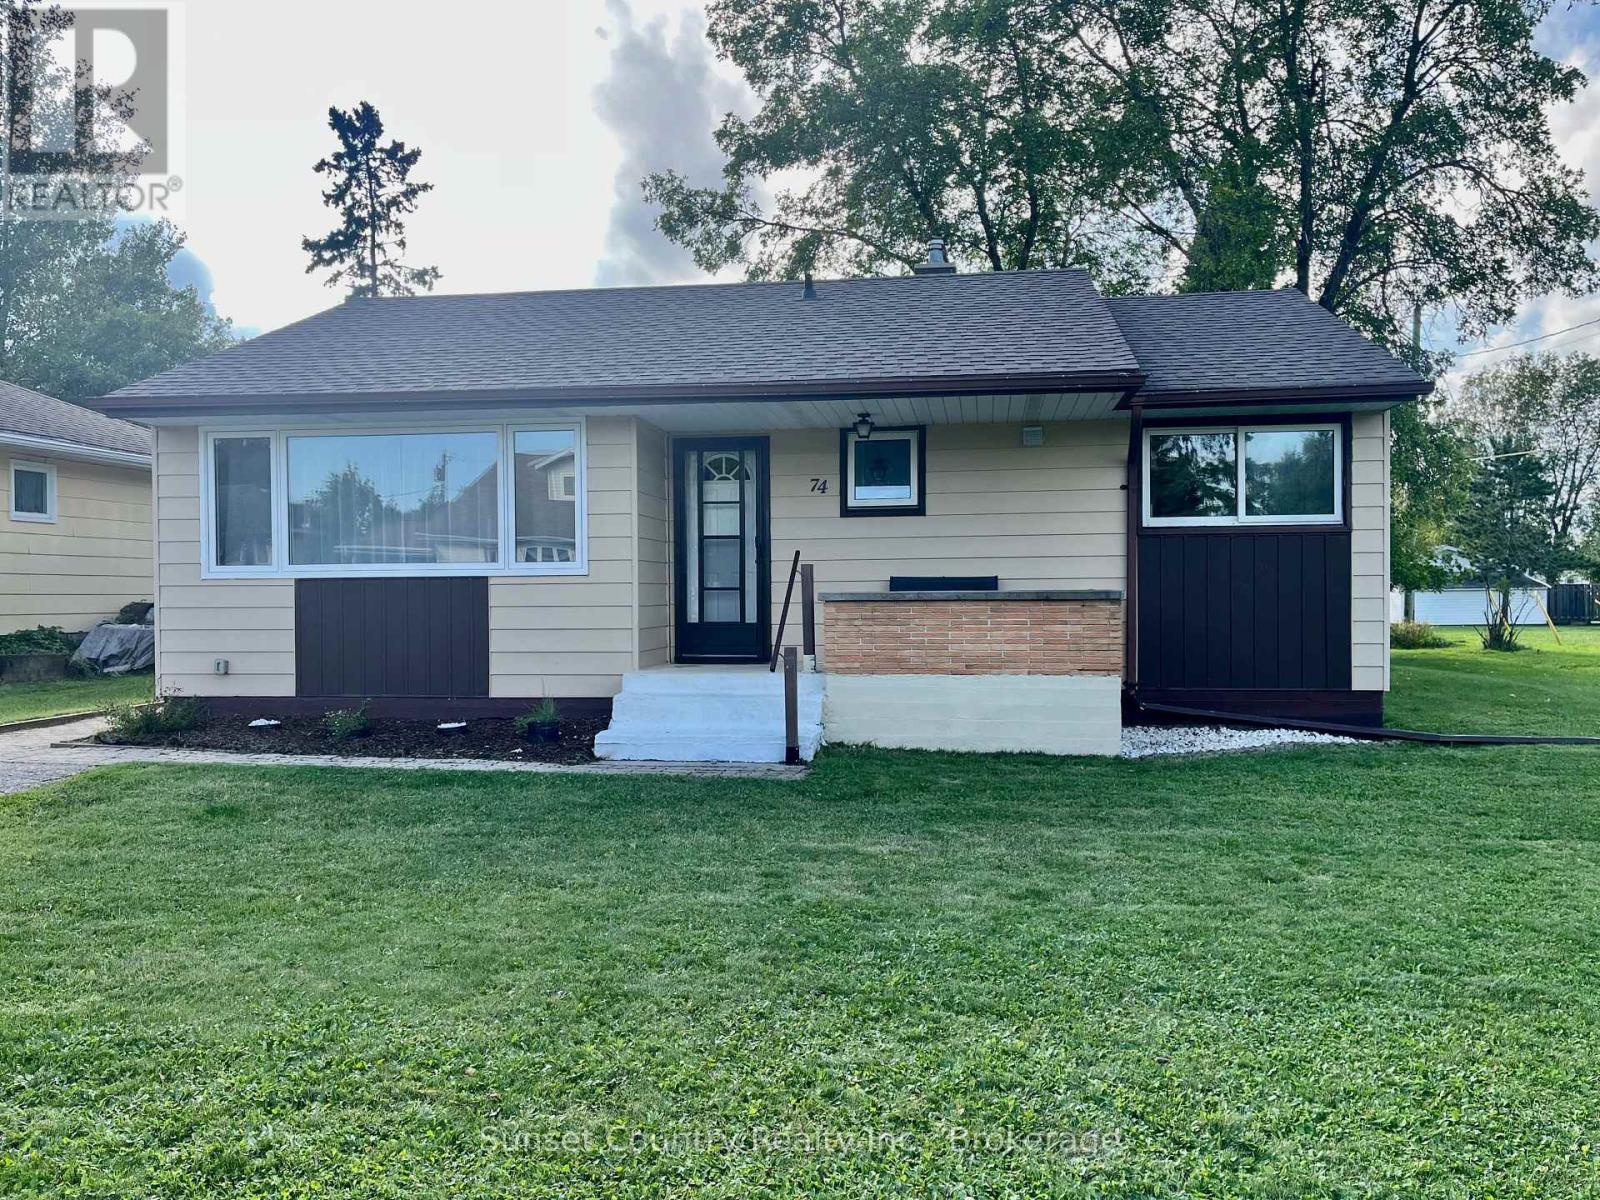
For Sale
74 ELIZABETH AVENUE
Dryden (Milestone), Ontario P8N2L6
$249,900
3 Beds · 2 Baths · 2 Parking · Single Family
Updated 2026-09-10 14:54:46+00
Status
For Sale
Bedrooms
3
Bathrooms
2
Interior Size
700 - 1100 sqft
Parking
2
MLS®
X13765552
Property Overview
A perfect starter, retirement or investment home this 956 sq. ft. three-bedroom, 1.5-bathroom bungalow is situated in a nice quiet neighbourhood. Walking in the side door you enter in a great sized kitchen that flows into the nice sized combined living, dining room. Down the hallway are three bedrooms, and a main floor four-piece bathroom. Moving downstairs there is an unfinished basement for a new owner's development if they wish to add a recreation room or extra bedroom. Laundry area. Two-piece bathroom. Storage or cold room area. West facing sundeck out back with entry into a large fenced in area for either a dog run or your own garden boxes. Shed. Within walking distance to the Dryden High School and the downtown core. (id:67197)
Key Facts
- Price
- $249,900
- Property Type
- Single Family
- Transaction Type
- For sale
- Bedrooms
- 3
- Bathrooms
- 2
- Parking
- 2
- MLS® Number
- X13765552
- Interior Size
- 700 - 1100 sqft
- Ownership Type
- Freehold
Location
74 ELIZABETH AVENUE, Dryden (Milestone), Ontario P8N2L6
Open MapRooms
| Room | Level | Dimensions |
|---|---|---|
| Recreational, Games room | Basement | 8 m x 5.08 m |
| Utility room | Basement | 6.91 m x 5.08 m |
| Living room | Main level | 4.09 m x 4.22 m |
| Primary Bedroom | Main level | 2.92 m x 3.51 m |
| Bedroom 2 | Main level | 2.92 m x 2.87 m |
| Bedroom 3 | Main level | 2.39 m x 4.06 m |
| Kitchen | Main level | 3.43 m x 3.96 m |
Building Details
- Building Type
- House
- Architectural Style
- Bungalow
- Construction Style
- Detached
- Bedrooms Above Grade
- 3
- Bedrooms Below Grade
- 0
- Bathrooms
- 2
- Basement
- N/A (Unfinished)
- Basement Development
- Unfinished
- Cooling
- None
- Exterior Finish
- Aluminum siding
- Fireplace
- No
- Foundation
- Poured Concrete
- Heating Fuel
- Natural gas
- Heating
- Forced air
- Interior Size
- 700 - 1100 sqft
- Stories
- 1
- Water
- Municipal water
Land Details
- Size Frontage
- 54 ft ,4 in
- Size Depth
- 132 ft
- Acreage
- No
- Sewer
- Sanitary sewer
- Amenities Nearby
- Golf Nearby, Hospital, Park, Schools
Property Features
- Carpet Free
- Golf Nearby
- Hospital
- Park
- Schools
- Water Heater
- Shed
Ownership Information
- Ownership Type
- Freehold
Parking & Utilities
Utilities
- Electricity - Installed
- Sewer - Installed
Agent / Brokerage Contact
Listing Representation
Sunset Country Realty Inc.
View REALTOR.ca sourceListing Agent
Scott Lobreau
Salesperson
Listing Office
Sunset Country Realty Inc.
Book a Showing
Send a note from this page and we will reply about this property.