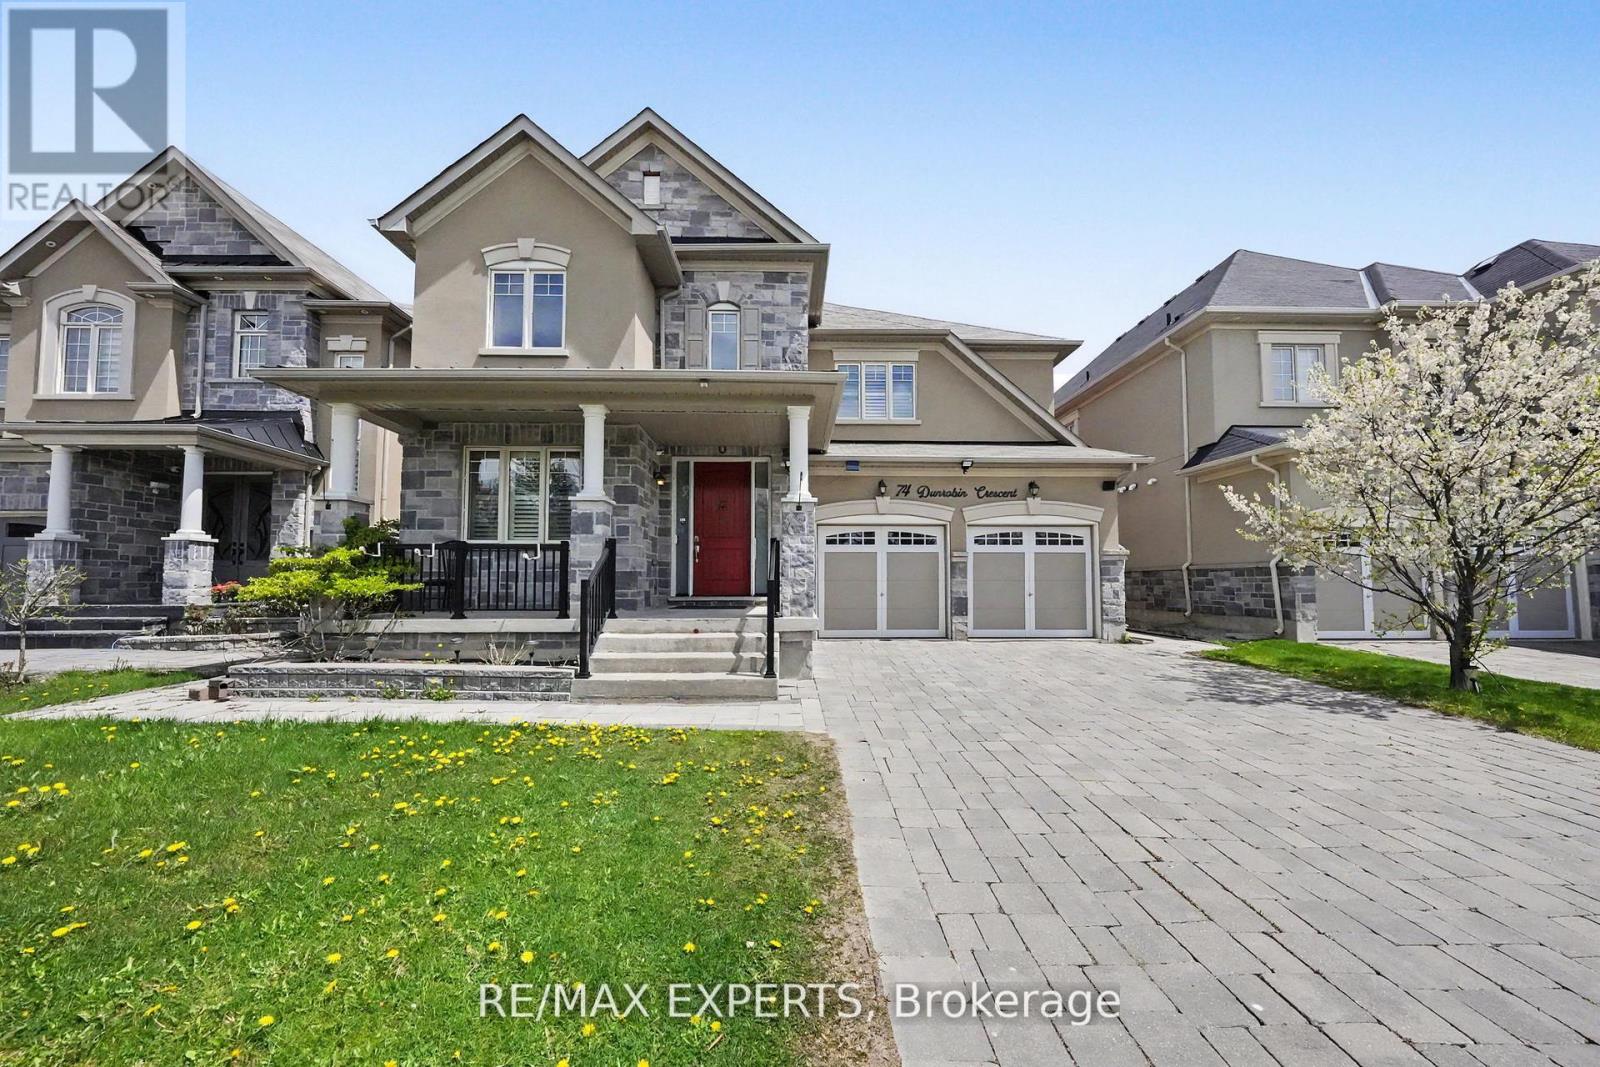
For Sale
74 DUNROBIN CRESCENT
Vaughan (Kleinburg), Ontario L4H4A9
$1,799,000
6 Beds · 5 Baths · 6 Parking · Single Family
Updated 2026-08-31 16:33:33+00
Status
For Sale
Bedrooms
6
Bathrooms
5
Interior Size
3500 - 5000 sqft
Parking
6
MLS®
N13727610
Property Overview
Welcome to 74 Dunrobin Crescent, a sophisticated and functional residence situated on a premium 50'x 102' lot. Nestled within an exclusive community of multi-million dollar estates, this home offers over 3,700 square feet of refined living space, plus a fully finished basement ideal for an in-law suite. Designed for both productivity and play, the main floor features a dedicated office and rich, high-end hardwood flooring that continues throughout the second level. The gourmet kitchen is a chef's dream, boasting top-of-the-line appliances and premium finishes. With a 2-car garage and a 4-car driveway, there is ample space for growing families. Cap off your evenings in the private basement theatre room-the ultimate setting for family movie nights. (id:67197)
Key Facts
- Price
- $1,799,000
- Property Type
- Single Family
- Transaction Type
- For sale
- Bedrooms
- 6
- Bathrooms
- 5
- Parking
- 6
- MLS® Number
- N13727610
- Interior Size
- 3500 - 5000 sqft
- Ownership Type
- Freehold
Location
74 DUNROBIN CRESCENT, Vaughan (Kleinburg), Ontario L4H4A9
Open MapRooms
| Room | Level | Dimensions |
|---|---|---|
| Bedroom 4 | Second level | 5.49 m x 4.57 m |
| Primary Bedroom | Second level | 6.4 m x 5.49 m |
| Bedroom 3 | Second level | 5.49 m x 4.57 m |
| Bedroom 2 | Second level | 4.57 m x 6.1 m |
| Dining room | Main level | 6.4 m x 4.43 m |
| Office | Main level | 4.57 m x 3.35 m |
| Family room | Main level | 5.79 m x 4.88 m |
| Living room | Main level | 6.4 m x 4.43 m |
| Kitchen | Main level | 6.1 m x 7.01 m |
Building Details
- Building Type
- House
- Construction Style
- Detached
- Bedrooms Above Grade
- 4
- Bedrooms Below Grade
- 2
- Bathrooms
- 5
- Basement
- N/A, N/A (Finished)
- Basement Development
- Finished
- Cooling
- Central air conditioning
- Exterior Finish
- Brick
- Fireplace
- Yes
- Foundation
- Concrete, Poured Concrete
- Heating Fuel
- Natural gas
- Heating
- Forced air
- Interior Size
- 3500 - 5000 sqft
- Stories
- 2
- Water
- Municipal water
Land Details
- Size Frontage
- 50 ft ,2 in
- Size Depth
- 103 ft ,10 in
- Acreage
- No
- Sewer
- Sanitary sewer
Property Features
- Carpet Free
- In-Law Suite
- Water Heater
Ownership Information
- Ownership Type
- Freehold
Agent / Brokerage Contact
Listing Representation
RE/MAX EXPERTS
View REALTOR.ca sourceListing Agent
RAMIN ALI-SAMANDER
Salesperson
Listing Office
RE/MAX EXPERTS
Book a Showing
Send a note from this page and we will reply about this property.