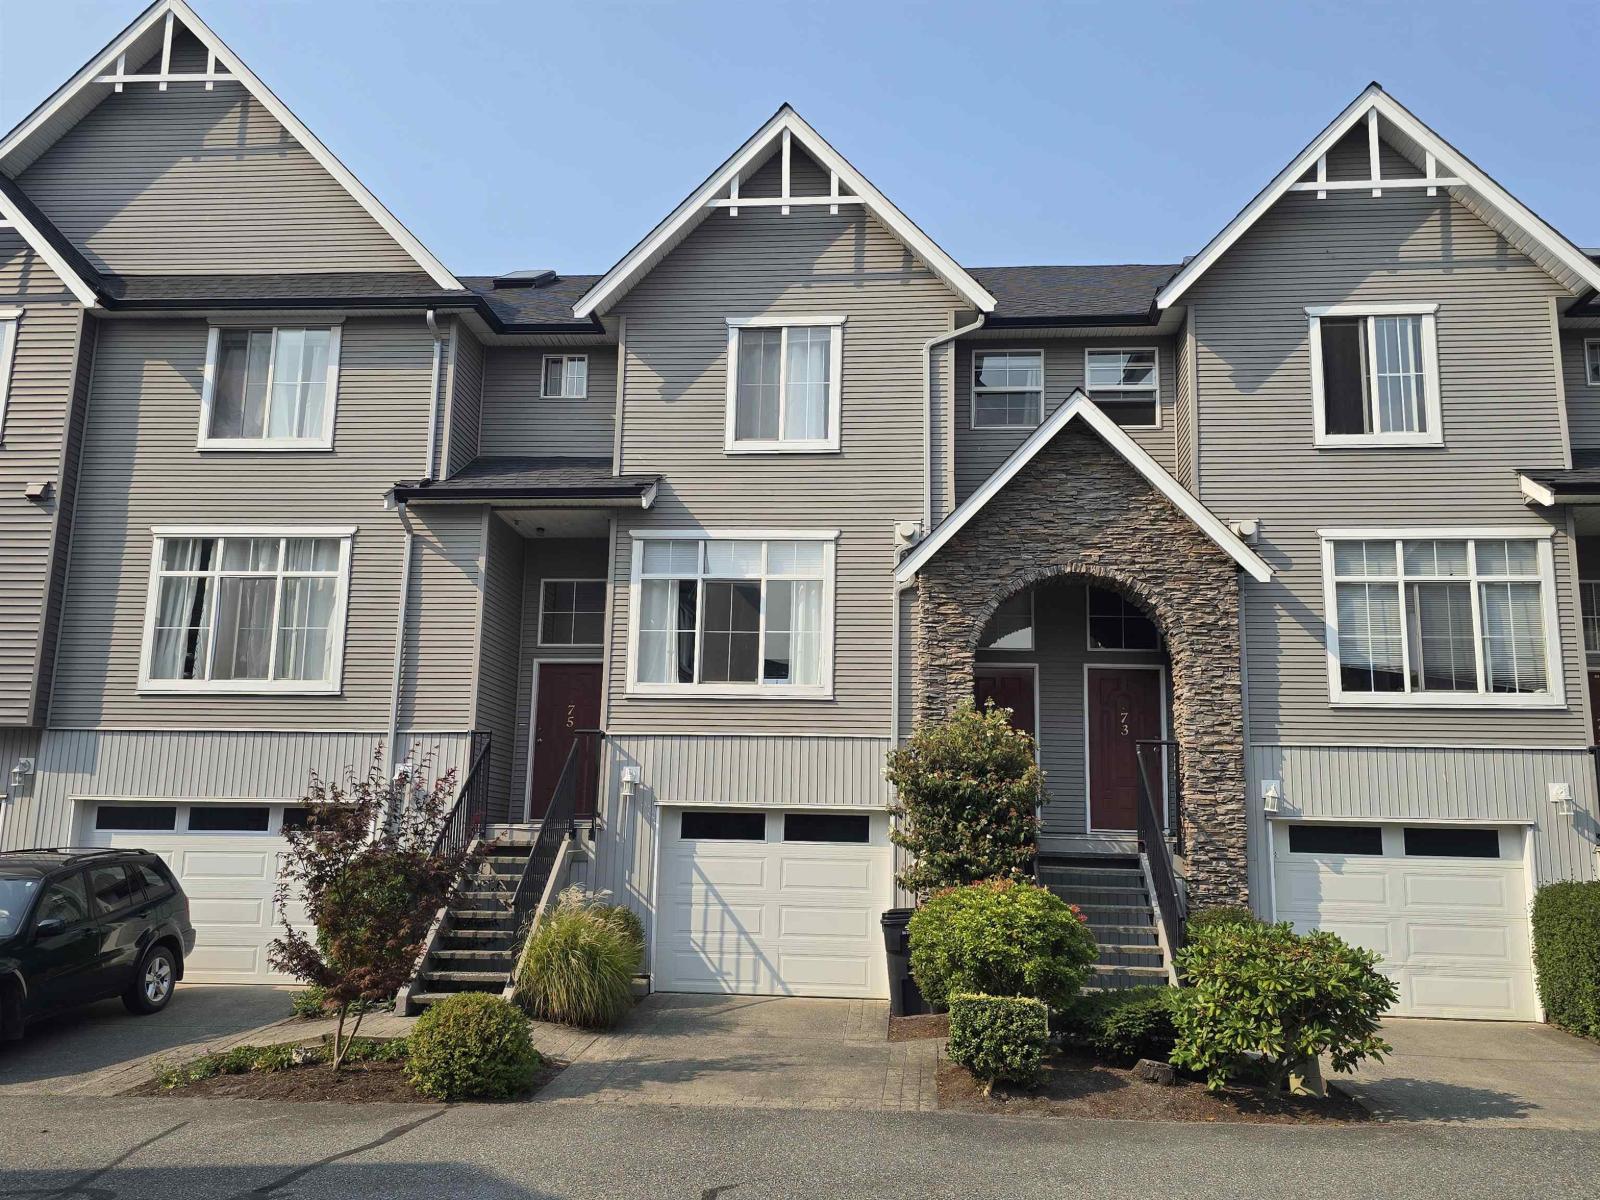
For Sale
74 8881 WALTERS STREET|Chilliwack Proper South
Chilliwack, British Columbia V2P8E9
$549,888
3 Beds · 3 Baths · Single Family
Updated 2026-09-14 13:36:16+00
Status
For Sale
Bedrooms
3
Bathrooms
3
Interior Size
1506 sqft
MLS®
R3156522
Property Overview
Welcome to Eden Park! Family & pet friendly, Unit #74 is open, bright, airy & spacious. Perfectly located in the complex with mountain views, featuring 3 beds up, 2.5 baths, rec room below which could also be a 4th bedrm, a yard, and balcony. The garage can fit a larger vehicle, and one more parking in the driveway. Beautiful laminate flooring, some new crisp paint, newer stainless steel stove & microwave, an eat-up bar, pantry, and the hot water tank is 3 years young - this home has been lovingly cared for. Enjoy the convenience of a gas bbq connection on the patio for all your bbq needs. The Primary Bedrm has a walk-in closet & 3 piece ensuite. A great, move-in ready townhome is waiting for you! Bring your decorating ideas. Make this place your next home! Open House: Sun,Sept 13 @ 2-4pm. (id:67197)
Key Facts
- Price
- $549,888
- Property Type
- Single Family
- Transaction Type
- For sale
- Bedrooms
- 3
- Bathrooms
- 3
- MLS® Number
- R3156522
- Interior Size
- 1506 sqft
- Year Built
- 2004
- Ownership Type
- Strata
Location
74 8881 WALTERS STREET|Chilliwack Proper South, Chilliwack, British Columbia V2P8E9
Open MapRooms
| Room | Level | Dimensions |
|---|---|---|
| Bedroom 2 | Above | 9 ft ,6 in x 10 ft ,10 in |
| Bedroom 3 | Above | 8 ft ,8 in x 11 ft ,3 in |
| Primary Bedroom | Above | 10 ft ,4 in x 14 ft ,7 in |
| Other | Above | 6 ft ,5 in x 5 ft ,8 in |
| Laundry room | Above | 2 ft ,8 in x 2 ft ,3 in |
| Family room | Lower level | 9 ft ,7 in x 12 ft ,10 in |
| Enclosed porch | Lower level | 8 ft ,7 in x 4 ft ,5 in |
| Foyer | Main level | 4 ft ,5 in x 9 ft ,3 in |
| Living room | Main level | 14 ft ,1 in x 14 ft ,9 in |
| Other | Main level | 10 ft ,6 in x 9 ft ,10 in |
| Dining room | Main level | 9 ft ,1 in x 10 ft ,11 in |
| Kitchen | Main level | 9 ft ,8 in x 10 ft ,10 in |
| Pantry | Main level | 6 ft x 2 ft |
| Enclosed porch | Main level | 9 ft ,9 in x 7 ft ,8 in |
Building Details
- Building Type
- Row / Townhouse
- Construction Style
- Attached
- Bathrooms
- 3
- Basement
- Full
- Fireplace
- Yes
- Fireplaces
- 1
- Heating
- Baseboard heaters
- Interior Size
- 1506 sqft
- Stories
- 3
- Year Built
- 2004
Land Details
- Acreage
- No
Ownership Information
- Ownership Type
- Strata
Parking & Utilities
Parking
- Parking - 1 space
Agent / Brokerage Contact
Listing Representation
Royal Lepage Wheeler Cheam
View REALTOR.ca sourceListing Agent
Gloria Santa Cruz
Listing Office
Royal Lepage Wheeler Cheam
Book a Showing
Send a note from this page and we will reply about this property.