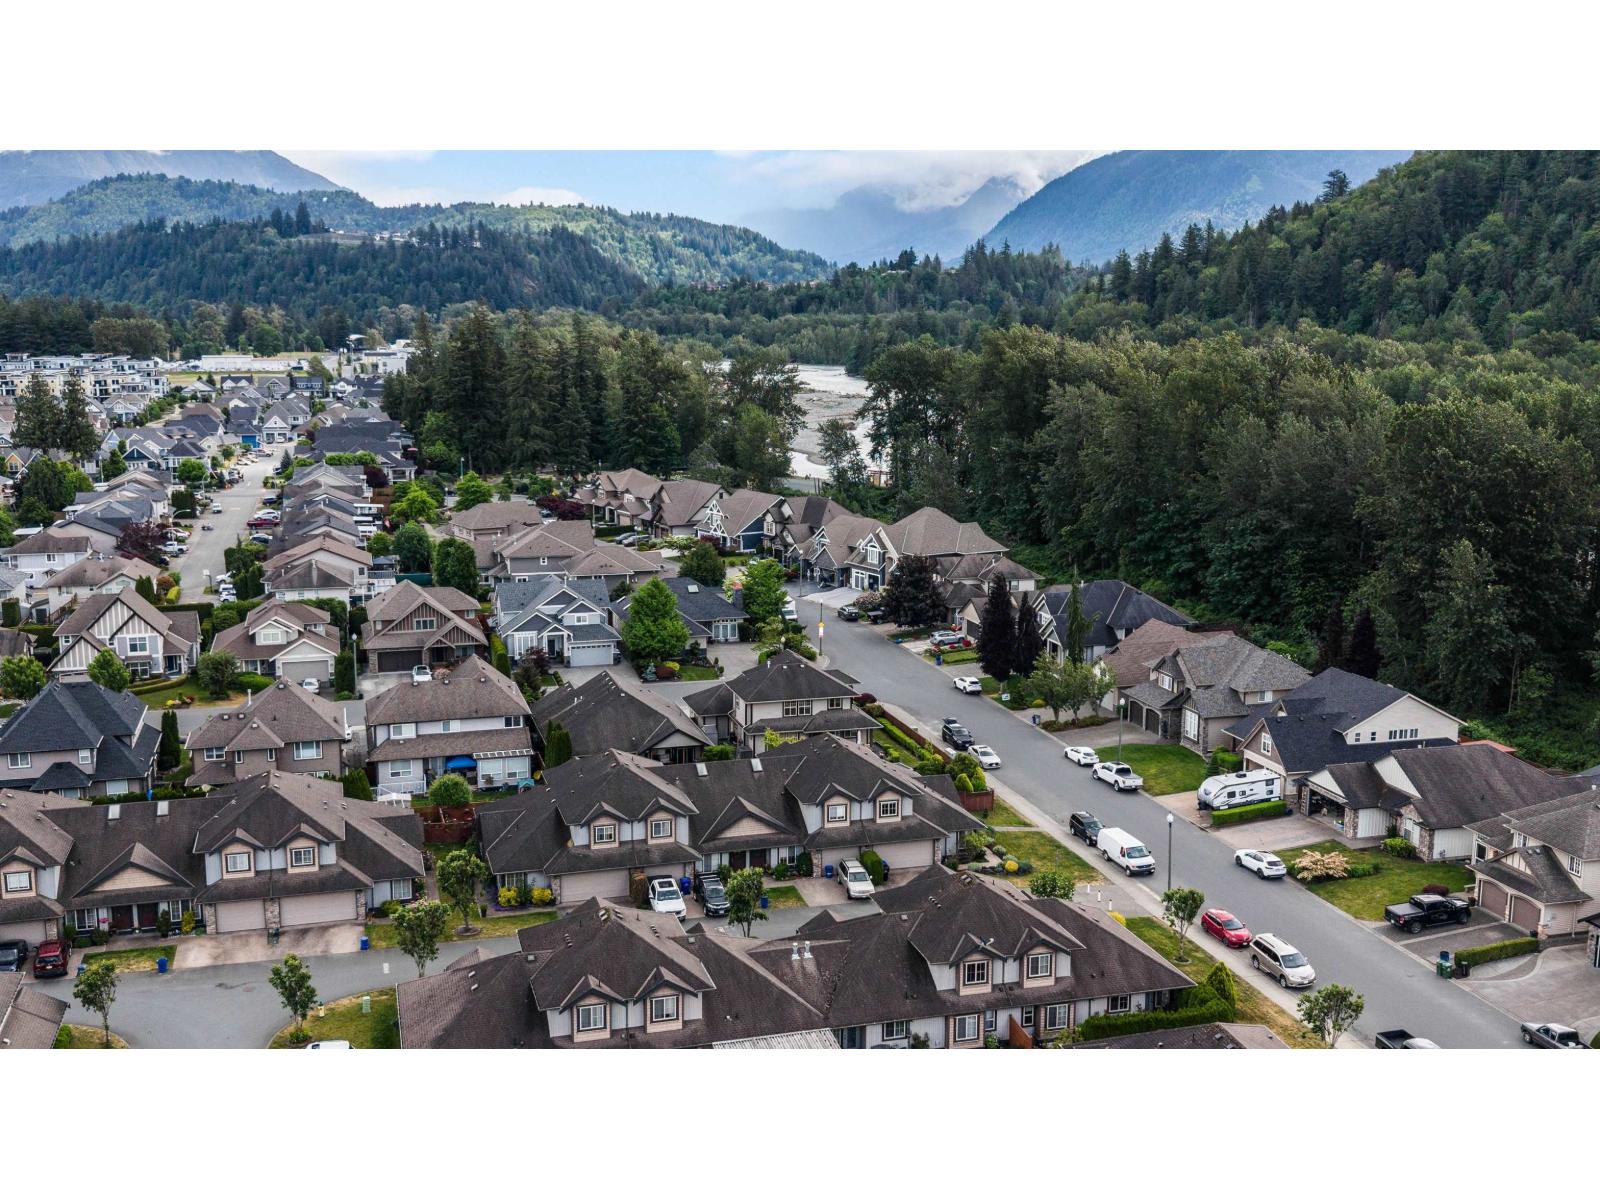
For Sale
74 44523 MCLAREN DRIVE|Sardis South
Chilliwack, British Columbia V2R0C2
$799,000
4 Beds · 4 Baths · Single Family
Updated 2026-08-23 11:38:09+00
Status
For Sale
Bedrooms
4
Bathrooms
4
Interior Size
2681 sqft
MLS®
R3156537
Property Overview
RARE opportunity to own one of the most desirable homes in the complex! This immaculate 4 bed, 4 bath END UNIT offers over 2,680 sq.ft. in an unbeatable location steps from the Vedder River Trail. Enjoy a private, fully fenced backyard w/ sunny southeast exposure, covered patio, phantom screens, gas BBQ hookup, hot tub hookup & convenient side gate w/ easy street access & guest parking. Sought-after layout feat. primary on main, home office, two bdrms up & a finished basement w/ large rec room & fourth bdrm. Bright kitchen w/ granite counters, updated lighting, built-in bench seating + major upgrades incl. a new furnace, central A/C, HW on demand, built-in vac, surround sound & a brand new roof coming soon! Steps to Webster Park, top-rated schools & everything that makes Sardis so special! * PREC - Personal Real Estate Corporation (id:67197)
Key Facts
- Price
- $799,000
- Property Type
- Single Family
- Transaction Type
- For sale
- Bedrooms
- 4
- Bathrooms
- 4
- MLS® Number
- R3156537
- Interior Size
- 2681 sqft
- Year Built
- 2006
- Ownership Type
- Strata
Location
74 44523 MCLAREN DRIVE|Sardis South, Chilliwack, British Columbia V2R0C2
Open MapRooms
| Room | Level | Dimensions |
|---|---|---|
| Bedroom 2 | Above | 12 ft ,4 in x 12 ft ,6 in |
| Bedroom 3 | Above | 16 ft x 12 ft ,2 in |
| Other | Above | 4 ft ,11 in x 4 ft ,10 in |
| Recreational, Games room | Basement | 27 ft ,11 in x 17 ft ,4 in |
| Foyer | Main level | 7 ft ,2 in x 8 ft ,7 in |
| Office | Main level | 10 ft ,6 in x 10 ft ,1 in |
| Kitchen | Main level | 8 ft ,5 in x 9 ft ,3 in |
| Eating area | Main level | 8 ft ,5 in x 9 ft ,4 in |
| Living room | Main level | 12 ft ,6 in x 16 ft ,5 in |
| Primary Bedroom | Main level | 21 ft ,1 in x 12 ft ,5 in |
| Other | Main level | 6 ft ,7 in x 3 ft ,8 in |
| Laundry room | Main level | 6 ft ,10 in x 4 ft ,9 in |
Building Details
- Building Type
- Row / Townhouse
- Construction Style
- Attached
- Bathrooms
- 4
- Basement
- Full (Finished)
- Basement Development
- Finished
- Cooling
- Central air conditioning
- Fireplace
- Yes
- Fireplaces
- 1
- Heating Fuel
- Geo Thermal
- Interior Size
- 2681 sqft
- Stories
- 3
- Year Built
- 2006
Land Details
- Acreage
- No
Property Features
- Clubhouse
Ownership Information
- Ownership Type
- Strata
Parking & Utilities
Parking
- Parking - 2 spaces
Agent / Brokerage Contact
Listing Representation
RE/MAX Nyda Realty Inc. (Vedder North)
View REALTOR.ca sourceListing Agent
Sarah Toop
PREC - Sarah Toop Real Estate Group
Listing Office
RE/MAX Nyda Realty Inc. (Vedder North)
Book a Showing
Send a note from this page and we will reply about this property.