For Rent
737 ARTHUR PARKER AVENUE
Woodstock (Woodstock - North), Ontario N4T0G7
Contact for pricing
3 Beds · 3 Baths · 2 Parking · Single Family
Updated 2026-09-16 19:03:47+00
Status
For Rent
Bedrooms
3
Bathrooms
3
Interior Size
1500 - 2000 sqft
Parking
2
MLS®
X13788080
Property Overview
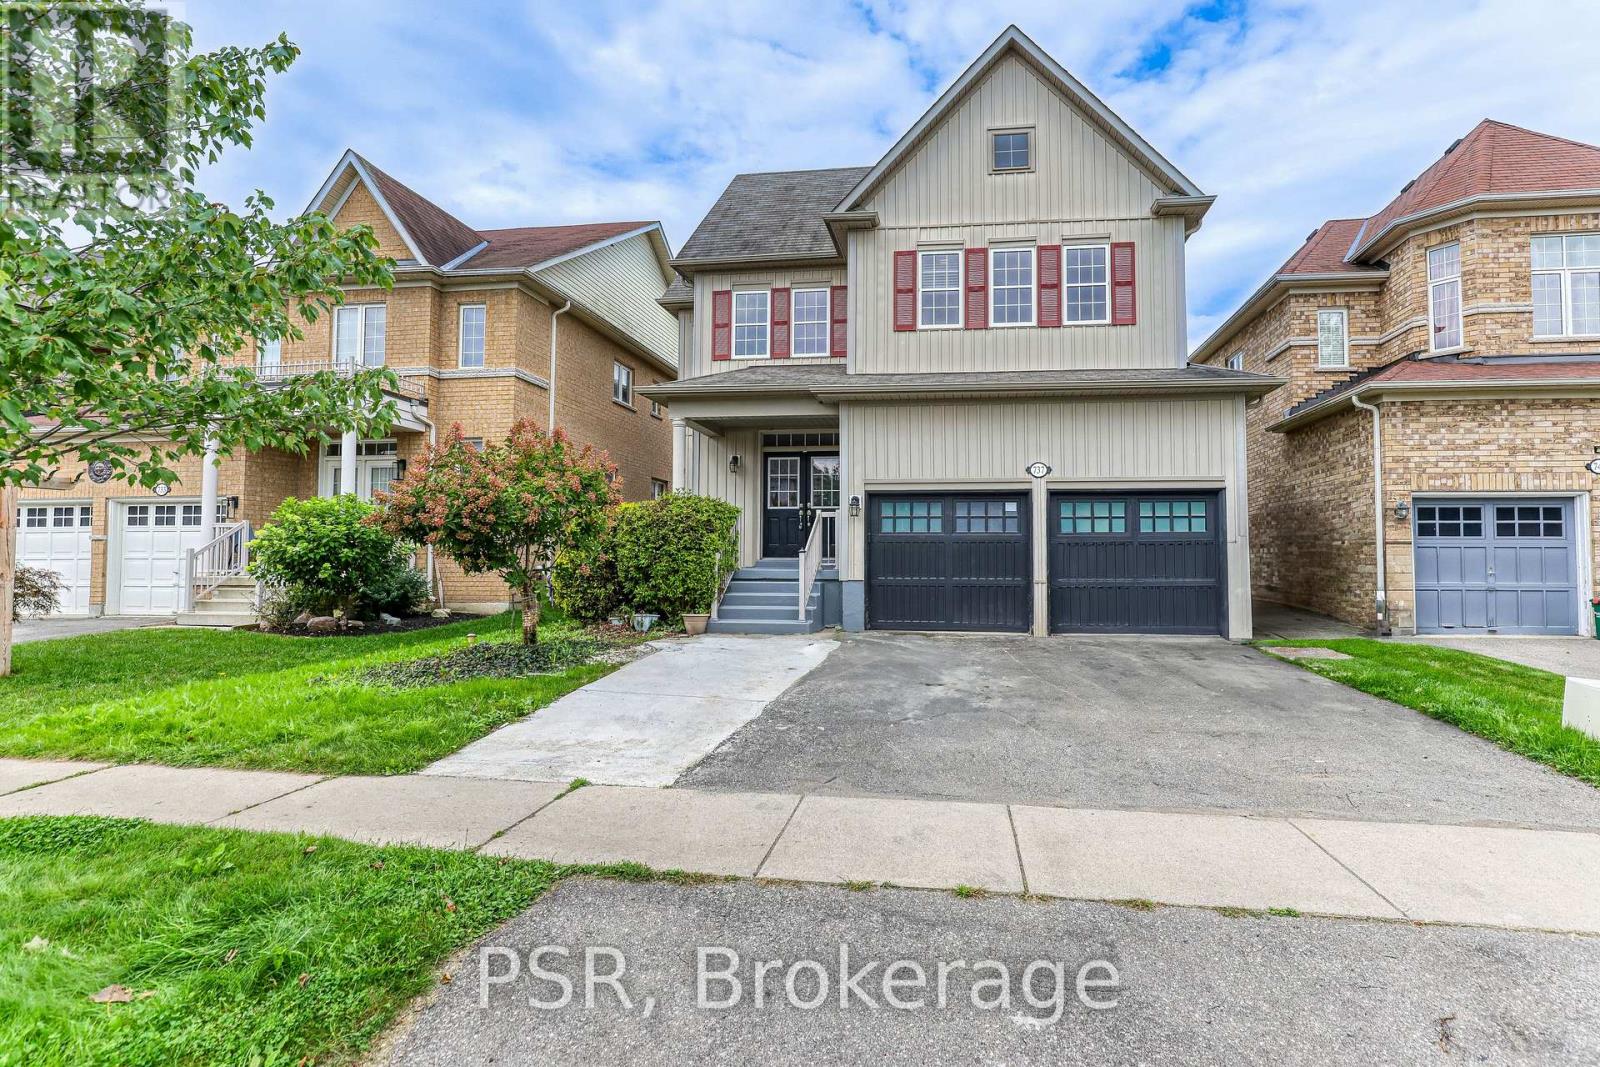
Welcome to this bright and inviting 3 bedroom, 2.5 bathroom home offering a refined combination of comfort, style, and functionality. The carpet-free main floor features a welcoming living space with a gas fireplace, creating a warm and comfortable setting for everyday living and entertaining. Upstairs, three generously sized bedrooms are complemented by a Jack and Jill ensuite bathroom and the convenience of second-floor laundry. Step outside to the spacious backyard, offering plenty of room for outdoor dining, summer gatherings, or simply enjoying your own private retreat. Two-car parking adds to the everyday convenience of this thoughtfully designed home. Ideally situated in a desirable Woodstock neighbourhood, close to schools, parks, shopping, restaurants, trails, and everyday amenities, with easy access to Highway 401for commuters. A wonderful opportunity to enjoy comfortable modern living in a well-connected community. (id:67197)
Key Facts
- Price
- Contact for pricing
- Property Type
- Single Family
- Transaction Type
- For rent
- Bedrooms
- 3
- Bathrooms
- 3
- Parking
- 2
- MLS® Number
- X13788080
- Interior Size
- 1500 - 2000 sqft
- Ownership Type
- Freehold
Location
737 ARTHUR PARKER AVENUE, Woodstock (Woodstock - North), Ontario N4T0G7
Open MapRooms
| Room | Level | Dimensions |
|---|---|---|
| Primary Bedroom | Second level | 6.68 m x 4.29 m |
| Bathroom | Second level | 3.1 m x 3.28 m |
| Bedroom 2 | Second level | 3.43 m x 5.46 m |
| Bedroom 3 | Second level | 4.6 m x 2.97 m |
| Bathroom | Second level | 3.84 m x 2.08 m |
| Kitchen | Main level | 3.66 m x 4.29 m |
| Living room | Main level | 3.86 m x 5.46 m |
| Dining room | Main level | 3.73 m x 4.95 m |
| Dining room | Main level | 1.82 m x 4.29 m |
| Partial bathroom | Main level | 1.96 m x 1.22 m |
Building Details
- Building Type
- House
- Construction Style
- Detached
- Bedrooms Above Grade
- 3
- Bathrooms
- 3
- Basement
- None
- Cooling
- Central air conditioning
- Exterior Finish
- Vinyl siding
- Fireplace
- Yes
- Fireplaces
- 1
- Foundation
- Poured Concrete
- Heating Fuel
- Natural gas
- Heating
- Forced air
- Interior Size
- 1500 - 2000 sqft
- Stories
- 2
- Water
- Municipal water
Land Details
- Acreage
- No
- Sewer
- Sanitary sewer
- Amenities Nearby
- Golf Nearby, Hospital, Park, Schools
Property Features
- Conservation/green belt
- Carpet Free
- In suite Laundry
- Sump Pump
- Golf Nearby
- Hospital
- Park
- Schools
Ownership Information
- Ownership Type
- Freehold
- Lease
- 2500.00
Agent / Brokerage Contact
Listing Representation
Listing Agent
JACK TANG
Salesperson
VONGDEUANE KENNEDY
Broker
Listing Office
PSR
Book a Showing
Send a note from this page and we will reply about this property.