For Sale
737 4TH AVENUE E
Owen Sound, Ontario N4K2N5
$575,000
3 Beds · 3 Baths · 4 Parking · Multi-family
Updated 2026-09-19 19:29:15+00
Status
For Sale
Bedrooms
3
Bathrooms
3
Interior Size
2000 - 2500 sqft
Parking
4
MLS®
X13754730
Property Overview
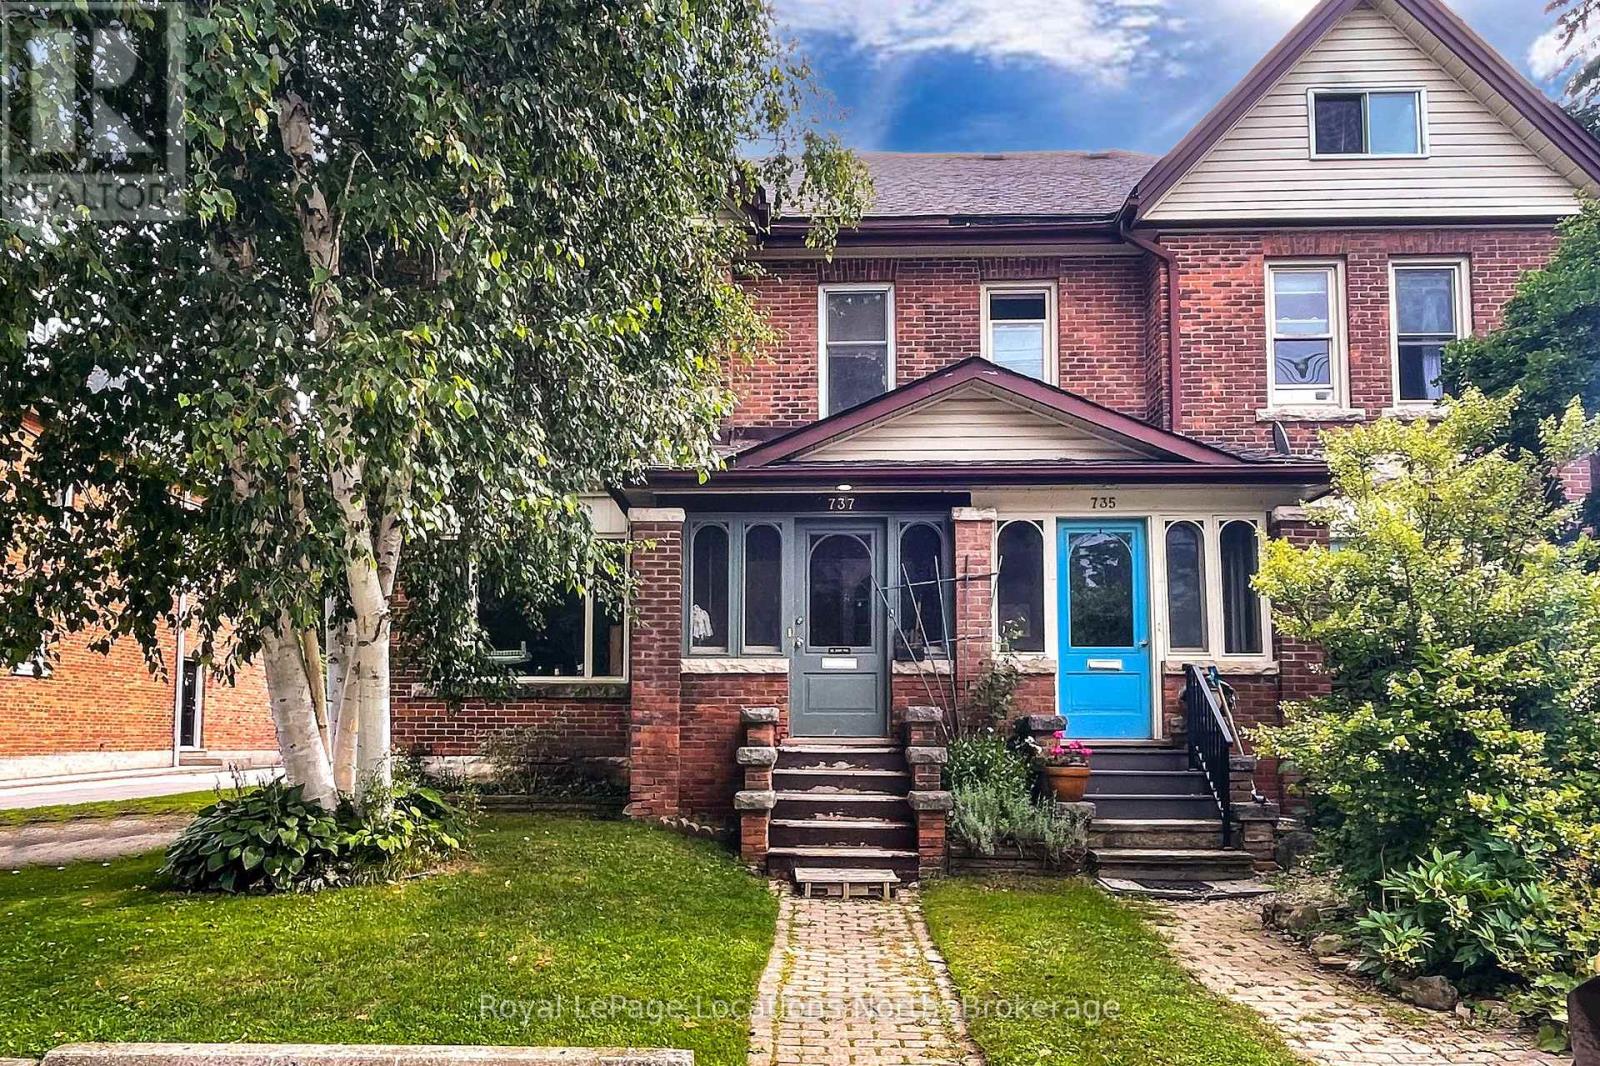
2 Unit Duplex in the heart of Owen Sound, walkable to downtown shops, galleries, entertainment and restaurants. Main floor unit is one bedroom (could be made into two) with 4pc bath, kitchen, living room(s) and dining room. Full use of basement with in suite laundry. Upstairs is a 2 bedroom unit, living room, dining room with gas fireplace, walk out to upper deck from kitchen, in suite laundry in the 2pc bath and a 3pc ensuite bathroom in the third floor primary. Deep landscaped, private lot in the back, parking for four in front. Roof, soffit & fascia (2021), updated appliances (2021). Fully tenanted with excellent tenants. (id:67197)
Key Facts
- Price
- $575,000
- Property Type
- Multi-family
- Transaction Type
- For sale
- Bedrooms
- 3
- Bathrooms
- 3
- Parking
- 4
- MLS® Number
- X13754730
- Interior Size
- 2000 - 2500 sqft
Location
737 4TH AVENUE E, Owen Sound, Ontario N4K2N5
Open MapRooms
| Room | Level | Dimensions |
|---|---|---|
| Living room | Second level | 5.08 m x 3.15 m |
| Dining room | Second level | 5.27 m x 2.5 m |
| Kitchen | Second level | 2.95 m x 2.52 m |
| Bathroom | Second level | 2.95 m x 1.36 m |
| Bedroom | Second level | 3.56 m x 3.25 m |
| Primary Bedroom | Third level | 9.32 m x 3.38 m |
| Bathroom | Third level | 3.08 m x 2.5 m |
| Other | Basement | 2.11 m x 3.41 m |
| Utility room | Basement | 2.03 m x 2.39 m |
| Other | Basement | 7.93 m x 6.07 m |
| Living room | Main level | 3.58 m x 3.96 m |
| Foyer | Main level | 3.66 m x 1.43 m |
| Dining room | Main level | 3.17 m x 2.21 m |
| Kitchen | Main level | 3.08 m x 2.62 m |
| Bedroom | Main level | 2.82 m x 3.96 m |
| Bathroom | Main level | 3.05 m x 1.4 m |
| Family room | Main level | 4.3 m x 2.82 m |
Building Details
- Building Type
- Duplex
- Bedrooms Above Grade
- 3
- Bathrooms
- 3
- Basement
- Full
- Cooling
- None
- Exterior Finish
- Brick
- Fireplace
- Yes
- Fireplaces
- 1
- Foundation
- Concrete
- Heating Fuel
- Natural gas
- Heating
- Radiant heat
- Interior Size
- 2000 - 2500 sqft
- Stories
- 2
- Water
- Municipal water
Land Details
- Size Frontage
- 32 ft
- Size Depth
- 220 ft
- Acreage
- No
- Landscape Features
- Landscaped
- Sewer
- Sanitary sewer
- Amenities Nearby
- Hospital, Park, Place of Worship, Public Transit
Property Features
- Level lot
- Flat site
- Hospital
- Park
- Place of Worship
- Public Transit
- Water Heater
- Deck
- Porch
- Shed
Agent / Brokerage Contact
Listing Representation
Royal LePage Locations North
View REALTOR.ca sourceListing Agent
CATHI PARRISH
Salesperson
Listing Office
Royal LePage Locations North
Book a Showing
Send a note from this page and we will reply about this property.