For Sale
736 SHERBOURNE ROAD
Ottawa, Ontario K2A3H5
$1,895,000
6 Beds · 4 Baths · 3 Parking · Single Family
Updated 2026-09-21 04:23:13+00
Status
For Sale
Bedrooms
6
Bathrooms
4
Interior Size
3000 - 3500 sqft
Parking
3
MLS®
X13758608
Property Overview
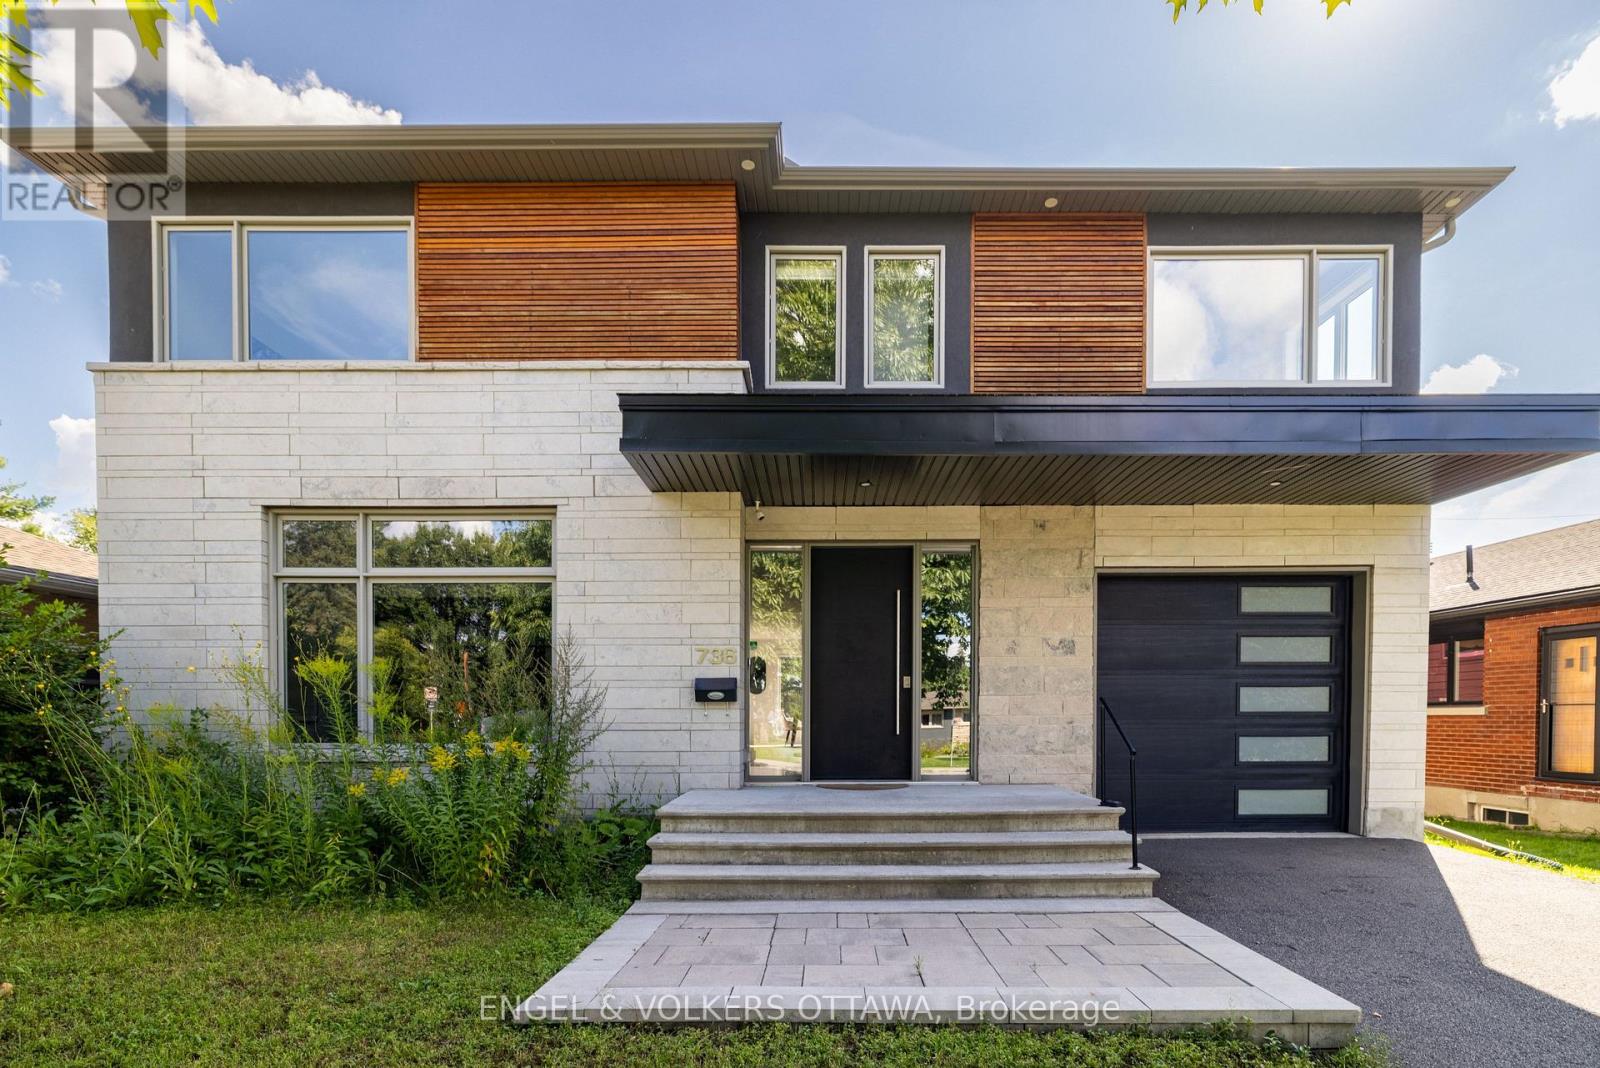
Located in a mature west-end neighbourhood on the edge of McKellar Park, this exceptional 4+2 bedroom home offers the style, scale, and feel of modern construction just moments from Westboro's shops, restaurants, and Ottawa River pathways. Showcasing a timeless limestone and James Hardie board exterior, the home blends impressive curb appeal with exceptional space and functionality in one of Ottawa's most desirable pockets. The main level features a large foyer, 9.5 ft ceilings, pot lights throughout, and an abundance of windows that fill the home with natural light. Designed for both everyday living and entertaining, the layout includes a dedicated office, spacious living area with gas fireplace, and a stunning kitchen showcasing a premium Fisher & Paykel appliance package, complemented by a waterfall quartz island, quartz countertops, custom cabinetry, and generous workspace. The adjacent dining area is enhanced by a built-in counter with lower cabinetry and open shelving above, ideal for a coffee bar, beverage station, or additional serving space. Wide plank hardwood flooring extends throughout the main and second levels, complemented by elegant hardwood staircases with sleek glass railings. Upstairs, four generously sized bedrooms include a front-facing room overlooking the park and a spacious primary retreat with walk-in closet, integrated vanity area, and luxurious 5-piece en-suite with heated floors, freestanding tub, and oversized glass walk-in shower. A second full bathroom and convenient second-level laundry complete the space. The fully finished basement offers excellent flexibility with two additional bedrooms, a large recreation area, and a full bathroom with heated floors and steam room. Outside, the property features a fenced backyard with deck, along with an attached garage with EV rough-in. Close to parks, schools, highway access, and everyday amenities, this is a rare opportunity to enjoy modern living in an established neighbourhood. (id:67197)
Key Facts
- Price
- $1,895,000
- Property Type
- Single Family
- Transaction Type
- For sale
- Bedrooms
- 6
- Bathrooms
- 4
- Parking
- 3
- MLS® Number
- X13758608
- Interior Size
- 3000 - 3500 sqft
- Ownership Type
- Freehold
Location
736 SHERBOURNE ROAD, Ottawa, Ontario K2A3H5
Open MapRooms
| Room | Level | Dimensions |
|---|---|---|
| Primary Bedroom | Second level | 6.27 m x 4.27 m |
| Bedroom | Second level | 4.29 m x 3 m |
| Bedroom | Second level | 3.46 m x 3.98 m |
| Laundry room | Second level | 2.02 m x 1.72 m |
| Bedroom | Second level | 4.24 m x 3.61 m |
| Bedroom | Basement | 4.32 m x 2.79 m |
| Recreational, Games room | Basement | 6.78 m x 5.66 m |
| Bedroom | Basement | 3.3 m x 4.27 m |
| Dining room | Main level | 5.46 m x 3.07 m |
| Living room | Main level | 4.9 m x 5.92 m |
| Kitchen | Main level | 4.11 m x 4.98 m |
| Office | Main level | 4.85 m x 3.58 m |
Building Details
- Building Type
- House
- Construction Style
- Detached
- Bedrooms Above Grade
- 4
- Bedrooms Below Grade
- 2
- Bathrooms
- 4
- Basement
- Full (Finished)
- Basement Development
- Finished
- Cooling
- Central air conditioning, Air exchanger
- Exterior Finish
- Stone, Stucco
- Fireplace
- Yes
- Fireplaces
- 1
- Foundation
- Concrete
- Heating Fuel
- Natural gas
- Heating
- Forced air
- Interior Size
- 3000 - 3500 sqft
- Stories
- 2
- Water
- Municipal water
Land Details
- Size Frontage
- 55 ft ,8 in
- Size Depth
- 100 ft
- Acreage
- No
- Sewer
- Sanitary sewer
- Amenities Nearby
- Park, Public Transit, Schools
Property Features
- Park
- Public Transit
- Schools
Ownership Information
- Ownership Type
- Freehold
Agent / Brokerage Contact
Listing Representation
ENGEL & VOLKERS OTTAWA
View REALTOR.ca sourceListing Agent
William Parizeau Fillion
Salesperson
Justin Millette
Salesperson
Listing Office
ENGEL & VOLKERS OTTAWA
Book a Showing
Send a note from this page and we will reply about this property.