For Sale
7353 DAVY DRIVE
Ramara, Ontario L0K1B0
$949,000
2 Beds · 1 Bath · 9 Parking · Single Family
Updated 2026-08-29 20:03:08+00
Status
For Sale
Bedrooms
2
Bathrooms
1
Interior Size
1100 - 1500 sqft
Parking
9
MLS®
S13725368
Property Overview
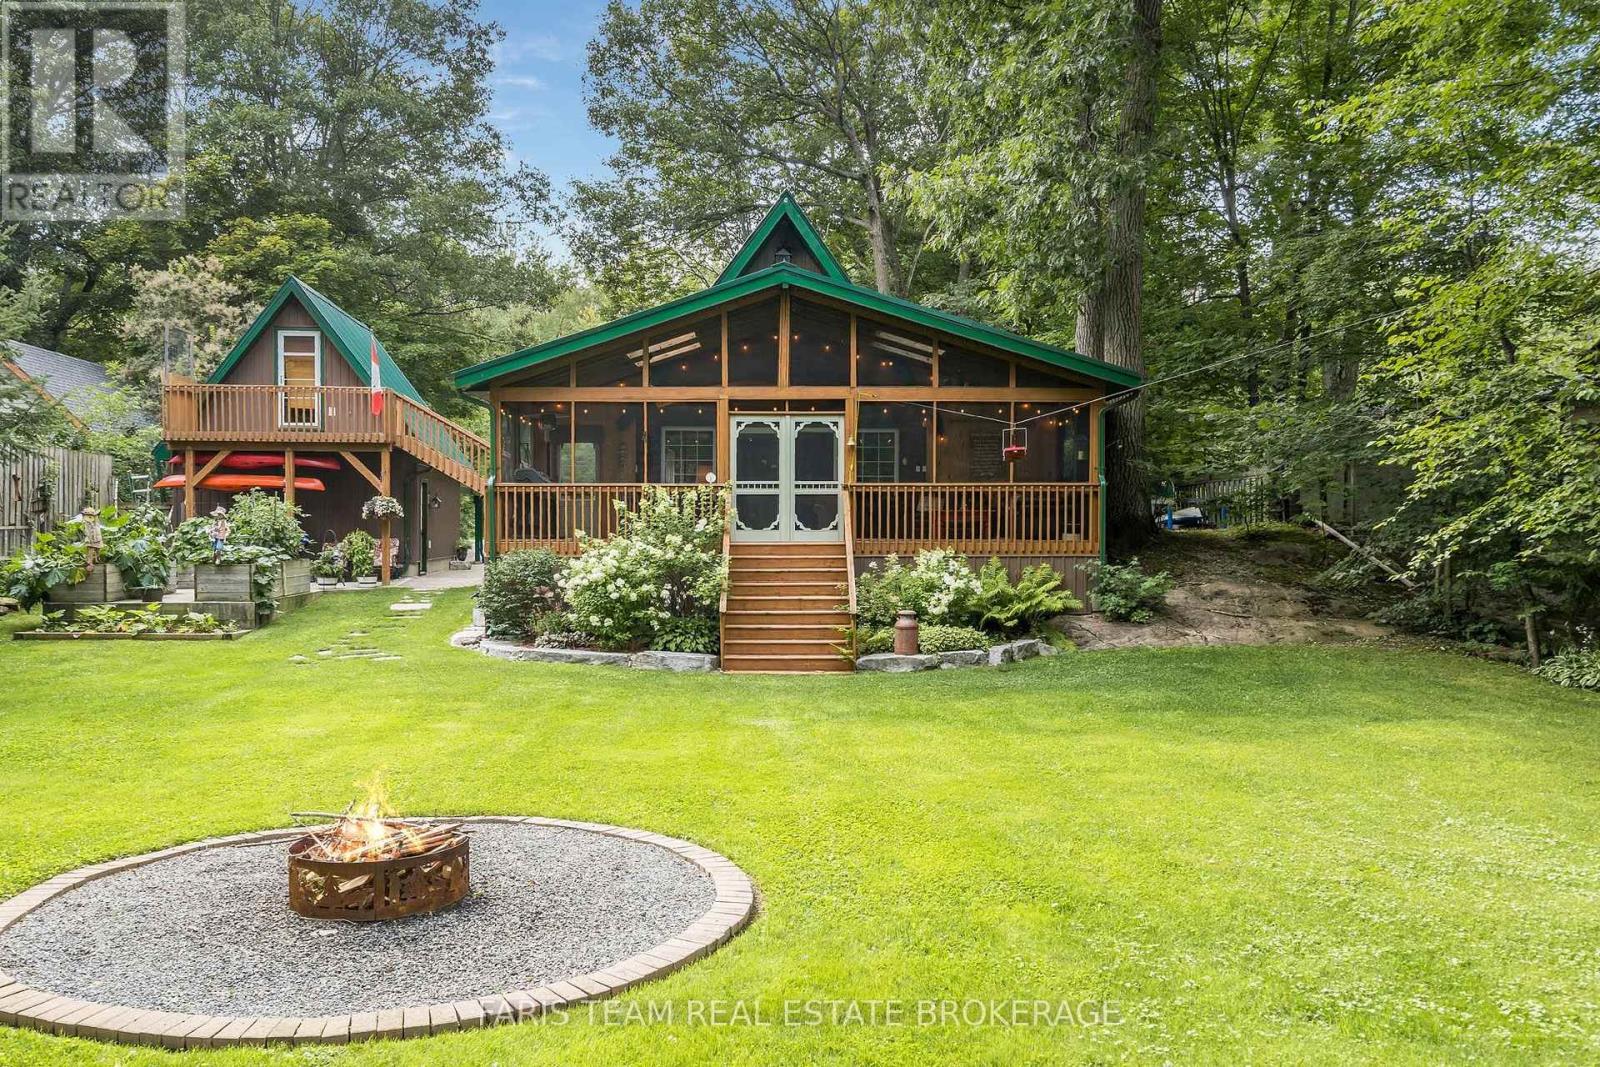
Top 5 Reasons You Will Love This Home: 1) Experience the warmth and character of a beautifully crafted timber-frame chalet-style home featuring soaring vaulted ceilings, rustic finishes, and an open-concept design that creates the perfect blend of comfort and elegance 2) Enjoy 80' of Black River waterfront with beautifully landscaped shoreline featuring armour stone, steps to the dock, over 30 miles of river for pontoon boating, excellent swimming, kayaking, peaceful water views, and a riverside fire pit for relaxing evenings under the stars 3) Detached bunkie and workshop offering exceptional flexibility with its own bedroom, three-piece bathroom, loft workspace, separate heat, hydro, and water, making it ideal for visiting family, grandchildren, a home office, yoga studio, or creative retreat 4) Thoughtfully renovated and move-in ready with newer windows, a durable metal roof, updated kitchen, newer appliances, a new electrical panel with GenerLink hookup, perennial gardens, and quality finishes throughout, allowing you to simply move in and enjoy 5) Nestled on a quiet private lot with municipal water, this home offers the serenity of Muskoka living while being just minutes from Washago, Orillia, Casino Rama, golf, shopping, dining, and everyday amenities. 1,189 above grade sq.ft. (id:67197)
Key Facts
- Price
- $949,000
- Property Type
- Single Family
- Transaction Type
- For sale
- Bedrooms
- 2
- Bathrooms
- 1
- Parking
- 9
- MLS® Number
- S13725368
- Interior Size
- 1100 - 1500 sqft
- Ownership Type
- Freehold
Location
7353 DAVY DRIVE, Ramara, Ontario L0K1B0
Open MapRooms
| Room | Level | Dimensions |
|---|---|---|
| Sunroom | Main level | 9.54 m x 3.55 m |
| Laundry room | Main level | 4.08 m x 2.29 m |
| Great room | Main level | 5.24 m x 2.93 m |
| Bedroom | Main level | 3.81 m x 3.4 m |
| Dining room | Main level | 3.59 m x 3.1 m |
| Kitchen | Main level | 3.59 m x 1.99 m |
| Primary Bedroom | Upper Level | 7.13 m x 5.3 m |
Building Details
- Building Type
- House
- Construction Style
- Detached
- Bedrooms Above Grade
- 2
- Bathrooms
- 1
- Basement
- Crawl space (Unfinished)
- Basement Development
- Unfinished
- Cooling
- Central air conditioning
- Exterior Finish
- Vinyl siding
- Fireplace
- No
- Foundation
- Concrete
- Heating Fuel
- Propane
- Heating
- Forced air
- Interior Size
- 1100 - 1500 sqft
- Stories
- 1
- Water
- Municipal water
Land Details
- Size Frontage
- 80 ft
- Size Depth
- 242 ft
- Acreage
- No
- Sewer
- Septic System
Property Features
- Wooded area
- Carpet Free
- Water Heater
- Deck
- Porch
- Dock
Ownership Information
- Ownership Type
- Freehold
Agent / Brokerage Contact
Listing Representation
Faris Team Real Estate Brokerage
View REALTOR.ca sourceListing Agent
MARK FARIS
Broker
KELLY MCALLISTER
Salesperson
Listing Office
Faris Team Real Estate Brokerage
FARIS TEAM REAL ESTATE BROKERAGE
Book a Showing
Send a note from this page and we will reply about this property.