For Sale
735 Arden Rd
Metchosin, British Columbia V9C4G2
$3,499,000
3 Beds · 5 Baths · 6 Parking · Single Family
Updated 2026-08-25 17:43:43+00
Status
For Sale
Bedrooms
3
Bathrooms
5
Interior Size
5421 sqft
Parking
6
MLS®
1047533
Property Overview
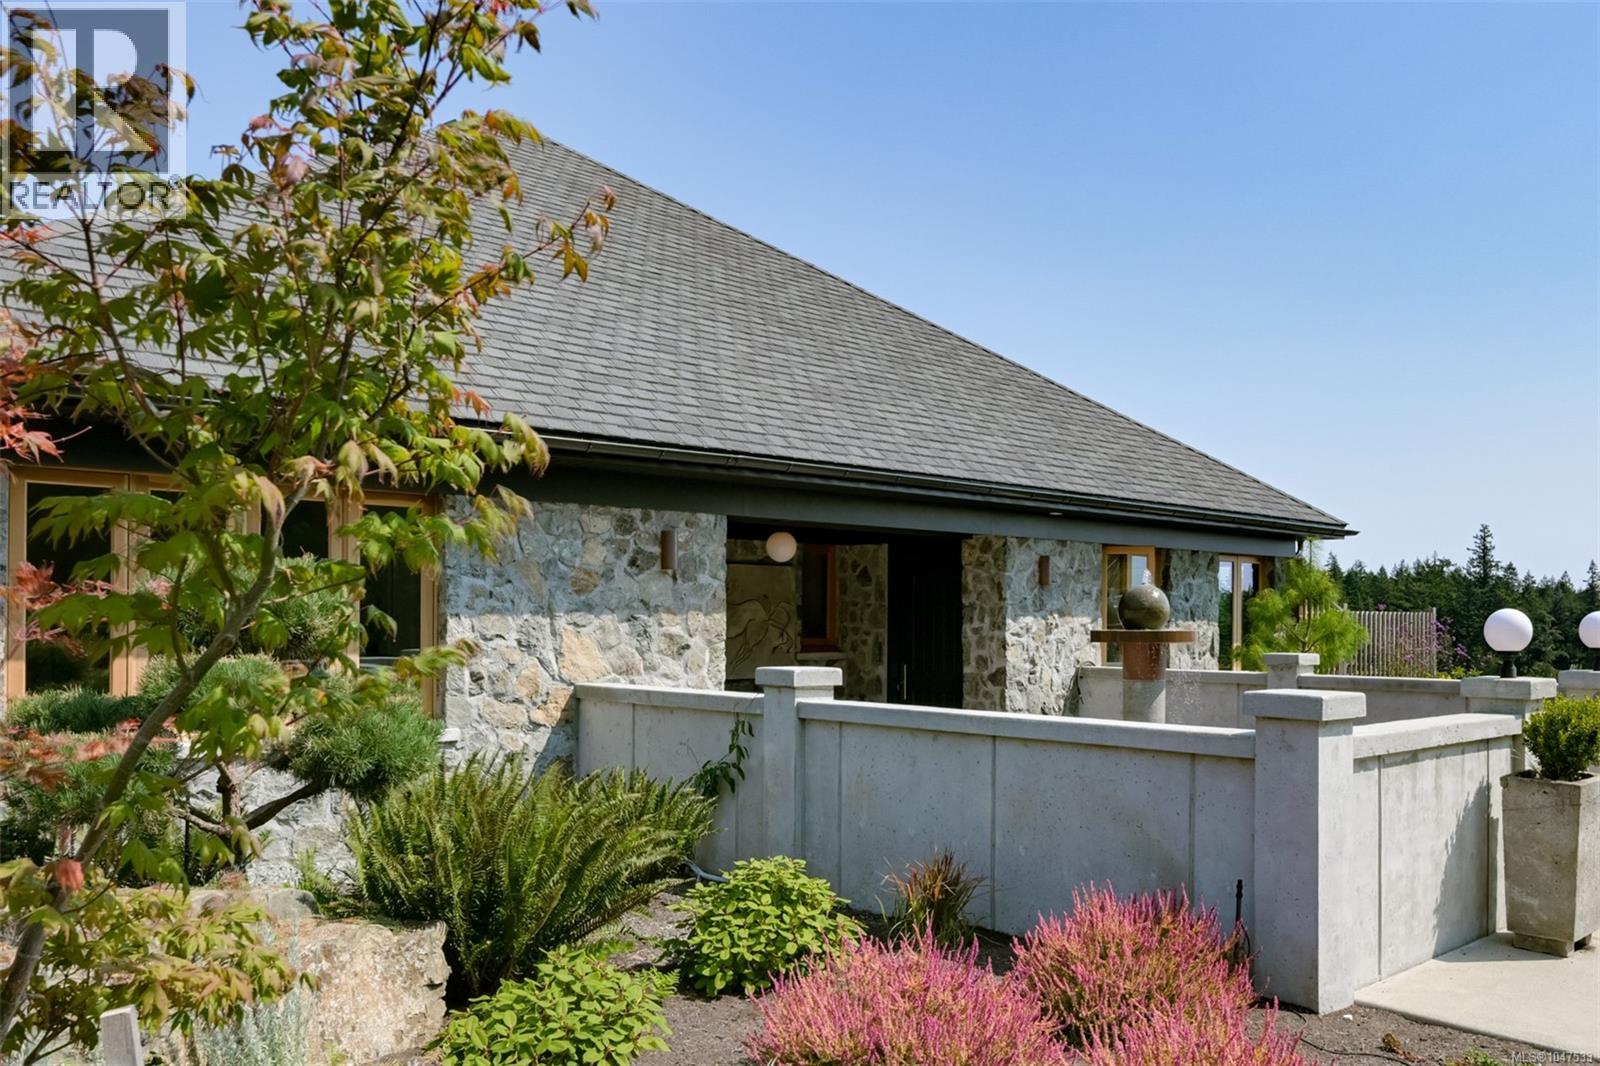
Metchosin Artistic Treasure: This outstanding 4,000+ sq.ft, one-level home is fashioned to withstand the passage of time. The imposing granite exterior with wrought iron embellishment & concrete water feature heralds the quality & distinctiveness of the interior of this French provincial inspired residence. Polished concrete floors, exposed beams, in-laid wood feature floors and reclaimed brick accent walls make it warm and inviting with refreshing originality and artistic flourish rarely seen in newly built homes. The spacious great room boasts a magnificent bespoke fireplace and multiple custom French doors give access to the inviting patio. A separate prep area is a feature of the well-laid out kitchen. The primary retreat will satisfy the most discerning buyer. Geo-thermal heating reduces the home's carbon footprint. In addition, there is an auxiliary building which includes a 1,380 sq.ft. art studio with bathroom, workshop & garage. Nestled in the rolling hillside, this 2.4 acre parcel has fabulous views across Haro Strait to the Olympic mountains. Situated near the Galloping Goose Cycling Trail and just 40 minutes to Downtown Victoria. Discover all that this agriculturally rich municipality has to offer. (id:67197)
Key Facts
- Price
- $3,499,000
- Property Type
- Single Family
- Transaction Type
- For sale
- Bedrooms
- 3
- Bathrooms
- 5
- Parking
- 6
- MLS® Number
- 1047533
- Interior Size
- 5421 sqft
- Year Built
- 2024
- Ownership Type
- Freehold
Location
735 Arden Rd, Metchosin, British Columbia V9C4G2
Open MapRooms
| Room | Level | Dimensions |
|---|---|---|
| Studio | Main level | 23 ft x 32 ft |
| Bathroom | Main level | 3-Piece |
| Storage | Main level | 15 ft x 6 ft |
| Storage | Main level | 17 ft x 8 ft |
| Patio | Main level | 25 ft x 29 ft |
| Patio | Main level | 26 ft x 26 ft |
| Bathroom | Main level | 2-Piece |
| Bathroom | Main level | 2-Piece |
| Sauna | Main level | 4 ft x 4 ft |
| Primary Bedroom | Main level | 24 ft x 15 ft |
| Bedroom | Main level | 14 ft x 13 ft |
| Ensuite | Main level | 3-Piece |
| Bedroom | Main level | 12 ft x 19 ft |
| Eating area | Main level | 10 ft x 16 ft |
| Laundry room | Main level | 8 ft x 10 ft |
| Pantry | Main level | 8 ft x 17 ft |
| Kitchen | Main level | 7 ft x 28 ft |
| Bathroom | Main level | 2-Piece |
| Office | Main level | 12 ft x 11 ft |
| Entrance | Main level | 16 ft x 6 ft |
| Living room | Main level | 22 ft x 33 ft |
Building Details
- Building Type
- House
- Architectural Style
- Character, Westcoast
- Bathrooms
- 5
- Cooling
- Air Conditioned
- Fireplace
- Yes
- Fireplaces
- 1
- Heating Fuel
- Geo Thermal, Other
- Heating
- Heat Pump, Hot Water
- Interior Size
- 5421 sqft
- Year Built
- 2024
Land Details
- Size Total
- 2.41 ac
- Acreage
- Yes
Property Features
- Acreage
- Hillside
- Southern exposure
- Other
- Workshop
- Patio(s)
Ownership Information
- Ownership Type
- Freehold
- Zoning Type
- Agricultural
Agent / Brokerage Contact
Listing Representation
Sotheby's International Realty Canada
View REALTOR.ca sourceListing Agent
Glynis MacLeod
Personal Real Estate Corporation
Kirsten MacLeod
Listing Office
Sotheby's International Realty Canada
Book a Showing
Send a note from this page and we will reply about this property.