For Sale
7348 Dalgliesh DRIVE
Regina, Saskatchewan S4X2K8
$142,500
1 Bed · 1 Bath · Single Family
Updated 2026-09-15 17:50:37+00
Status
For Sale
Bedrooms
1
Bathrooms
1
Interior Size
721 sqft
MLS®
SK047915
Property Overview
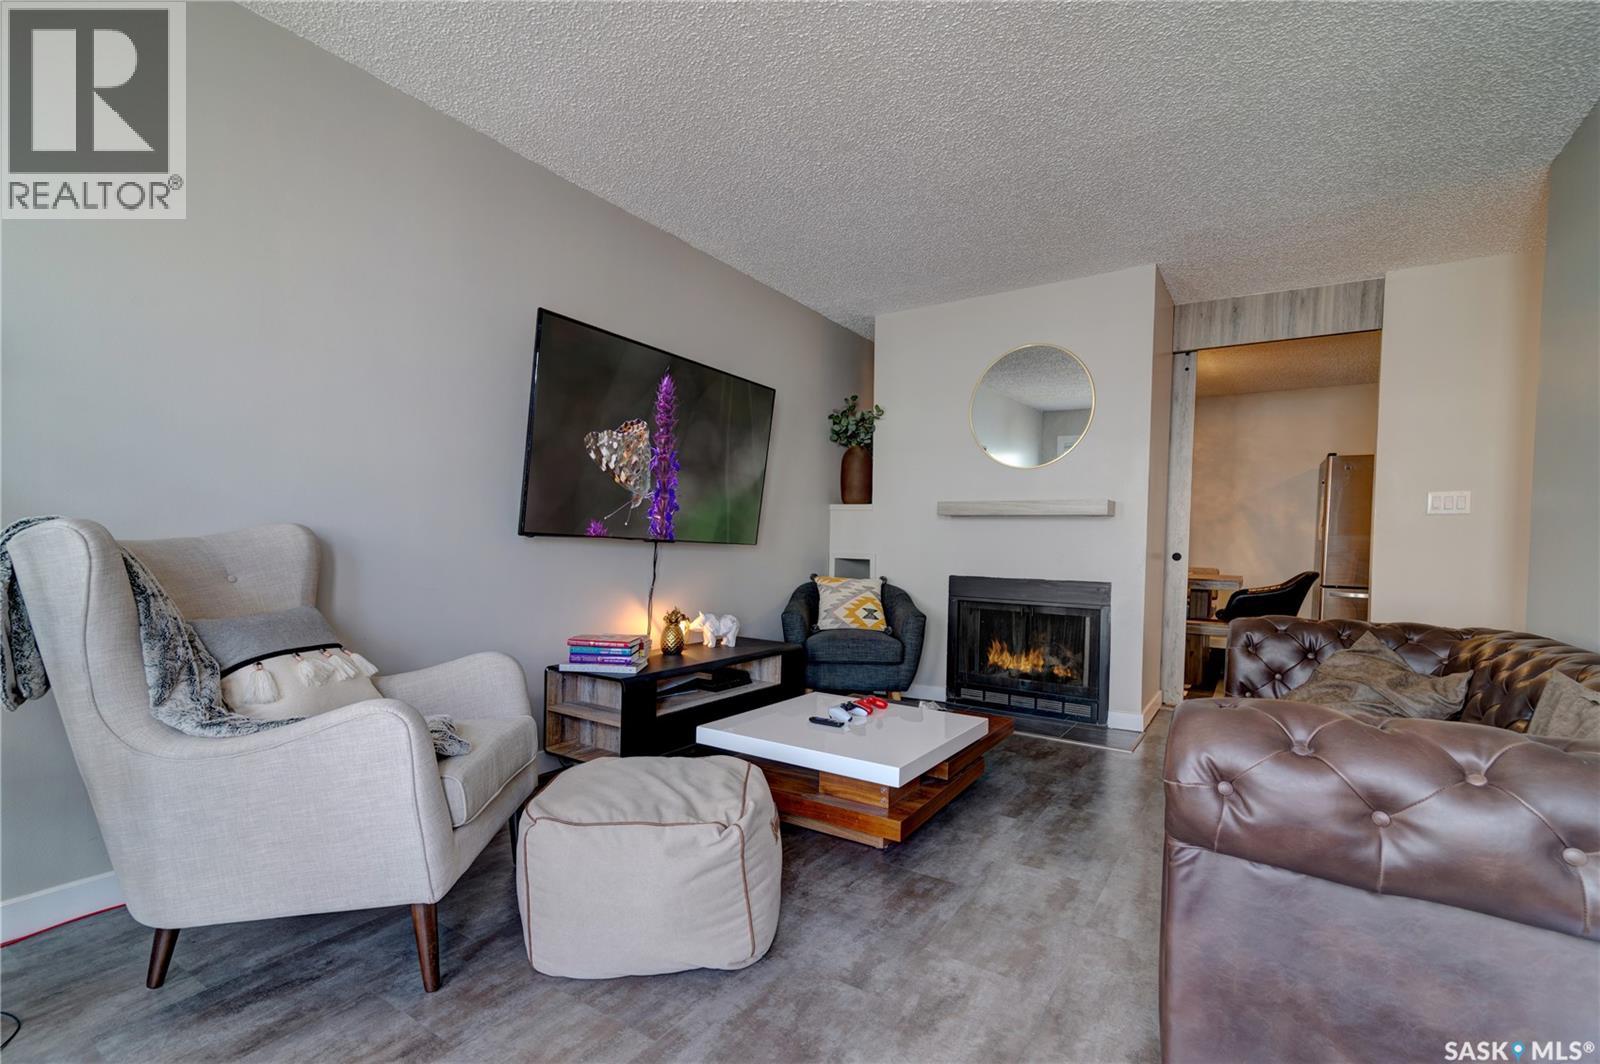
Welcome to this charming and inviting 1-bedroom, 1-bathroom home, where comfort and thoughtful upgrades come together. The beautifully renovated 3-piece bathroom offers a spa-like retreat, featuring an upgraded walk-in shower and heated floorsâperfect for relaxing and unwinding. The bright and spacious living room is a wonderful place to gather, with plenty of natural light and a cozy wood-burning fireplace to keep you warm and comfortable on those cold winter days. A stylish barn door leads into the good-sized dining room, creating a warm and welcoming flow throughout the main living space. The dining area conveniently connects to the kitchen, making everyday living and entertaining easy. Down the hall, The beautifully renovated 3-piece bathroom offers a spa-like retreat, featuring an upgraded walk-in shower and heated floorsâperfect for relaxing and unwinding. This is where you'll also find a bright and generously sized bedroom offering plenty of room for comfortable furnishings and storage. With its inviting layout, cozy fireplace, and beautifully upgraded bathroom, this home offers comfort, character, and a touch of luxury. A great opportunity for a first-time buyer, downsizer, or anyone looking for a comfortable home with quality. The thermostat has be changed outn to a smart thermostat controllable via your mobile device, prvides convenient temperture for both cooling and heating! (id:67197)
Key Facts
- Price
- $142,500
- Property Type
- Single Family
- Transaction Type
- For sale
- Bedrooms
- 1
- Bathrooms
- 1
- MLS® Number
- SK047915
- Interior Size
- 721 sqft
- Year Built
- 1980
- Ownership Type
- Condominium/Strata
Location
7348 Dalgliesh DRIVE, Regina, Saskatchewan S4X2K8
Open MapRooms
| Room | Level | Dimensions |
|---|---|---|
| Living room | Main level | 16 ft ,4 in x 10 ft ,9 in |
| Dining room | Main level | 9 ft x 10 ft ,3 in |
| Kitchen | Main level | 9 ft ,2 in x 5 ft ,3 in |
| 3pc Bathroom | Main level | Measurements not available |
| Bedroom | Main level | 12 ft ,3 in x 9 ft ,6 in |
| Laundry room | Main level | 8 ft x 5 ft |
Building Details
- Building Type
- Row / Townhouse
- Construction Style
- Attached
- Bathrooms
- 1
- Basement
- Crawl space
- Fireplace
- Yes
- Heating Fuel
- Natural gas
- Heating
- Forced air
- Interior Size
- 721 sqft
- Year Built
- 1980
Land Details
- Acreage
- No
Property Features
- Balcony
- Pets Allowed With Restrictions
Ownership Information
- Ownership Type
- Condominium/Strata
Maintenance Information
- Maintenance Fee
- 354.76
- Payment Unit
- Monthly
Parking & Utilities
Parking
- Parking - 1 space
- Parking - 1 space
Agent / Brokerage Contact
Listing Representation
Sutton Group - Results Realty
View REALTOR.ca sourceListing Agent
Michelle Morrissette-Peill
Salesperson
Listing Office
Sutton Group - Results Realty
Book a Showing
Send a note from this page and we will reply about this property.