For Sale
734041 Range Road
Wagner, Alberta T0G2A1
$639,900
3 Beds · 3 Baths · 12 Parking · Single Family
Updated 2026-09-13 22:51:14+00
Status
For Sale
Bedrooms
3
Bathrooms
3
Interior Size
1094 sqft
Parking
12
MLS®
A2337837
Property Overview
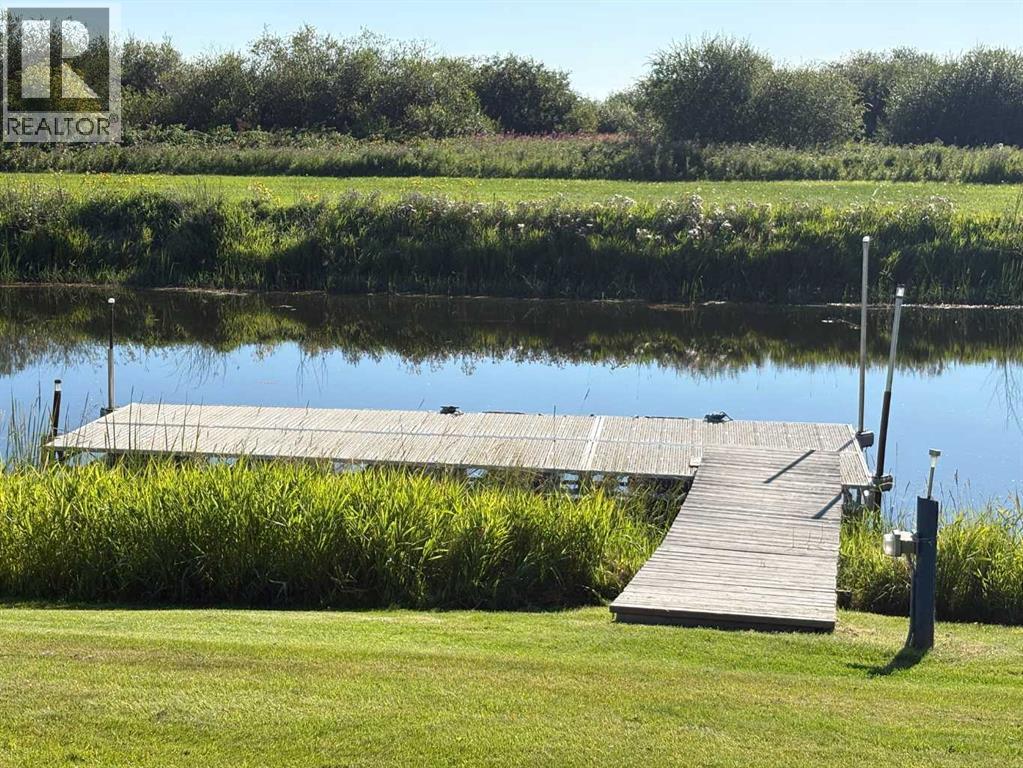
Welcome to your ultimate lakeside retreat! This beautifully updated 1,100 sq. ft. home features 3 bedrooms, 1 bathroom, and low-maintenance composite decks on both the front and backâperfect for relaxing or entertaining outdoors. Step inside to find a thoughtfully updated interior boasting a modernized kitchen and bathroom (both completed within the last 5 years), along with fresh plugs, switches, baseboards, light fixtures, new windows throughout, and central air conditioning. Efficiency and comfort are unmatched here. The main home features a top-of-the-line, multi-speed high-efficiency furnace (only a few years old), tankless hot water on demand, and upgraded heat tape and insulation in the crawlspace. Cozy up next to the powerful Heatilator fireplace, engineered to heat the entire residence. Out back, the property offers an incredible detached shop complete with radiant heating, its own Heatilator fireplace, and fully furnished 1-bedroom living quarters overhead featuring a space-saving Murphy bedâideal for guests or rental potential! To top it all off, you are just steps away from your included ShoreLand'r dock along the beautiful canal. Don't miss out on this turnkey waterfront lifestyle package! (id:67197)
Key Facts
- Price
- $639,900
- Property Type
- Single Family
- Transaction Type
- For sale
- Bedrooms
- 3
- Bathrooms
- 3
- Parking
- 12
- MLS® Number
- A2337837
- Interior Size
- 1094 sqft
- Year Built
- 1985
- Ownership Type
- Freehold
Location
734041 Range Road, Wagner, Alberta T0G2A1
Open MapRooms
| Room | Level | Dimensions |
|---|---|---|
| 3pc Bathroom | Second level | 7.08 Ft x 11.08 Ft |
| Kitchen | Second level | 7.50 Ft x 11.33 Ft |
| Living room | Second level | 15.33 Ft x 22.75 Ft |
| 3pc Bathroom | Main level | 7.33 Ft x 4.92 Ft |
| Bedroom | Main level | 11.17 Ft x 7.83 Ft |
| Laundry room | Main level | 11.25 Ft x 13.17 Ft |
| Living room | Main level | 11.25 Ft x 20.67 Ft |
| Other | Main level | 11.42 Ft x 7.42 Ft |
| Bedroom | Main level | 7.75 Ft x 11.83 Ft |
| Primary Bedroom | Main level | 11.58 Ft x 11.33 Ft |
| 2pc Bathroom | Unknown | 9.08 Ft x 3.67 Ft |
Building Details
- Building Type
- House
- Architectural Style
- Bungalow
- Construction Style
- Detached
- Bedrooms Above Grade
- 3
- Bedrooms Below Grade
- 0
- Bathrooms
- 3
- Basement
- Crawl space
- Cooling
- Central air conditioning
- Fireplace
- Yes
- Fireplaces
- 3
- Foundation
- None
- Heating
- Forced air
- Interior Size
- 1094 sqft
- Stories
- 1
- Year Built
- 1985
Land Details
- Size Total
- 0.43 ac|10,890 - 21,799 sqft (1/4 - 1/2 ac)
- Size Frontage
- 25.91 m
- Size Depth
- 68.58 m
- Acreage
- No
- Landscape Features
- Underground sprinkler
- Amenities Nearby
- Water Nearby
Property Features
- See remarks
- Closet Organizers
- No Animal Home
- Gas BBQ Hookup
- Water Nearby
- Shed
- Deck
Ownership Information
- Ownership Type
- Freehold
Parking & Utilities
Parking
- Parking - 3 spaces
Agent / Brokerage Contact
Listing Representation
ROYAL LEPAGE PROGRESSIVE REALTY
View REALTOR.ca sourceListing Agent
JULIE BRANDLE
Broker
Listing Office
ROYAL LEPAGE PROGRESSIVE REALTY
Book a Showing
Send a note from this page and we will reply about this property.