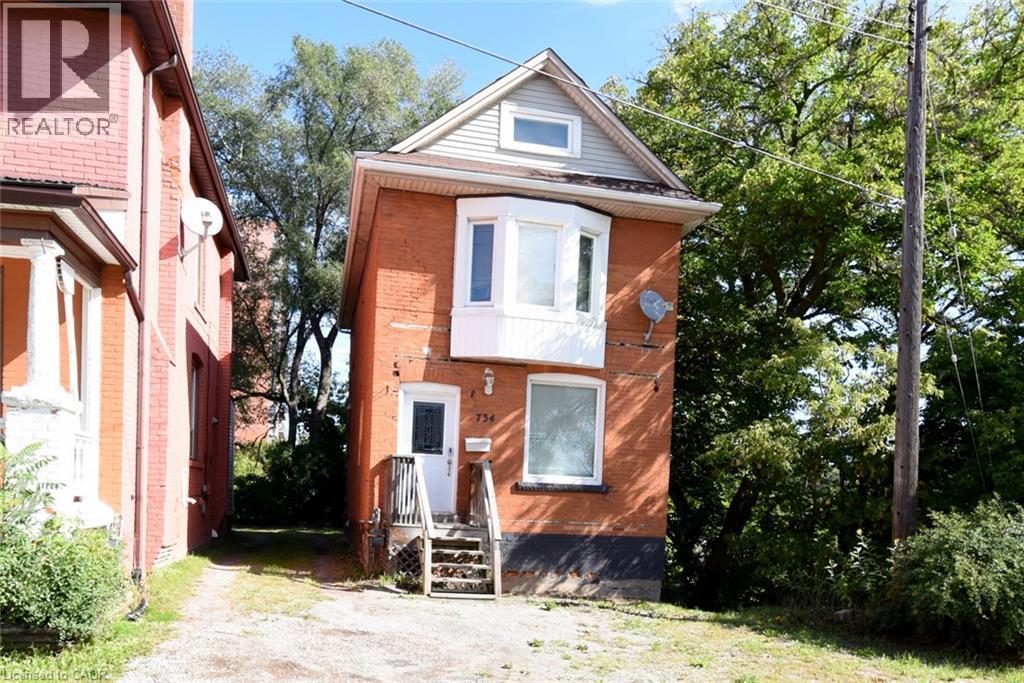
For Sale
734 KING Street W
Hamilton, Ontario L8S1J8
$679,900
7 Beds · 3 Baths · 3 Parking · Single Family
Updated 2026-09-12 15:29:14+00
Status
For Sale
Bedrooms
7
Bathrooms
3
Interior Size
2153 sqft
Parking
3
MLS®
40860989
Property Overview
This could be the perfect family home, an amazing investment opportunity with great income potential, or a hybrid where you live in and own your home while generating extra income! This solid all-brick, 2.5-storey home offers 2,145 sq. ft. of space with 3+4 good-sized bedrooms (each with its own closet) â 7 bedrooms in total. Two full kitchens, 2.5 bathrooms, and on-site laundry make this ideal for shared accommodation, student rental, or single-family use. The home is carpet-free throughout, with vinyl-clad thermal pane windows and insulated steel doors for efficiency and low maintenance. The fully finished basement has its own separate entrance, ideal for extra income or extended family living. Outside, enjoy 3 parking spaces at the rear of the building. Unbeatable location on the HSR B-line, offering a direct bus route to McMaster University and Hamilton's downtown shopping district. Quick access to Hwy 403, walking distance to Westdale Secondary School and Cootes Paradise Elementary School, and close to Fortinos, CIC, and the Westdale shopping plaza. A GO bus pick-up/drop-off station is also nearby, along with restaurants, personal services, parks, and places of worship. Whether you're an investor seeking strong rental income near McMaster, a family looking for a spacious multi-generational home, or someone wanting to live in and rent out extra space, this versatile Westdale property checks every box. Don't miss this rare opportunity in one of Hamilton's most sought-after neighborhoods! (id:67197)
Key Facts
- Price
- $679,900
- Property Type
- Single Family
- Transaction Type
- For sale
- Bedrooms
- 7
- Bathrooms
- 3
- Parking
- 3
- MLS® Number
- 40860989
- Interior Size
- 2153 sqft
- Year Built
- 1927
- Ownership Type
- Freehold
Location
734 KING Street W, Hamilton, Ontario L8S1J8
Open MapRooms
| Room | Level | Dimensions |
|---|---|---|
| 3pc Bathroom | Second level | 6'8'' x 5'7'' |
| Bedroom | Second level | 10'1'' x 9'1'' |
| Primary Bedroom | Second level | 9'8'' x 15'4'' |
| Bedroom | Second level | 10'11'' x 8'9'' |
| Other | Third level | 8'1'' x 11'5'' |
| Bedroom | Third level | 12'9'' x 12'0'' |
| Bedroom | Third level | 13'3'' x 12'0'' |
| Laundry room | Basement | Measurements not available |
| 3pc Bathroom | Basement | 5'0'' x 7'9'' |
| Bedroom | Basement | 10'0'' x 13'9'' |
| Bedroom | Basement | 13'9'' x 7'9'' |
| Foyer | Main level | 14'3'' x 4'4'' |
| 2pc Bathroom | Main level | 6'7'' x 3'0'' |
| Kitchen | Main level | 11'1'' x 11'1'' |
| Dining room | Main level | 10'7'' x 10'6'' |
| Living room | Main level | 12'3'' x 12'0'' |
Building Details
- Building Type
- House
- Architectural Style
- Other
- Construction Style
- Detached
- Bedrooms Above Grade
- 5
- Bedrooms Below Grade
- 2
- Bathrooms
- 3
- Basement
- Full (Finished)
- Basement Development
- Finished
- Cooling
- Central air conditioning
- Exterior Finish
- Brick Veneer, Wood
- Fireplace
- No
- Heating Fuel
- Natural gas
- Heating
- Forced air
- Interior Size
- 2153 sqft
- Stories
- 3
- Water
- Municipal water
- Year Built
- 1927
Land Details
- Size Total
- 0.071 ac|under 1/2 acre
- Size Frontage
- 23 ft
- Size Depth
- 79 ft
- Acreage
- No
- Sewer
- Municipal sewage system
- Amenities Nearby
- Golf Nearby, Hospital, Park, Place of Worship, Playground, Public Transit, Schools, Shopping
Property Features
- Southern exposure
- Golf Nearby
- Hospital
- Park
- Place of Worship
- Playground
- Public Transit
- Schools
- Shopping
- Water Heater
Ownership Information
- Ownership Type
- Freehold
Agent / Brokerage Contact
Listing Representation
RE/MAX Escarpment Realty Inc.
View REALTOR.ca sourceListing Agent
Cameron Nolan
Broker
Listing Office
RE/MAX Escarpment Realty Inc.
Book a Showing
Send a note from this page and we will reply about this property.