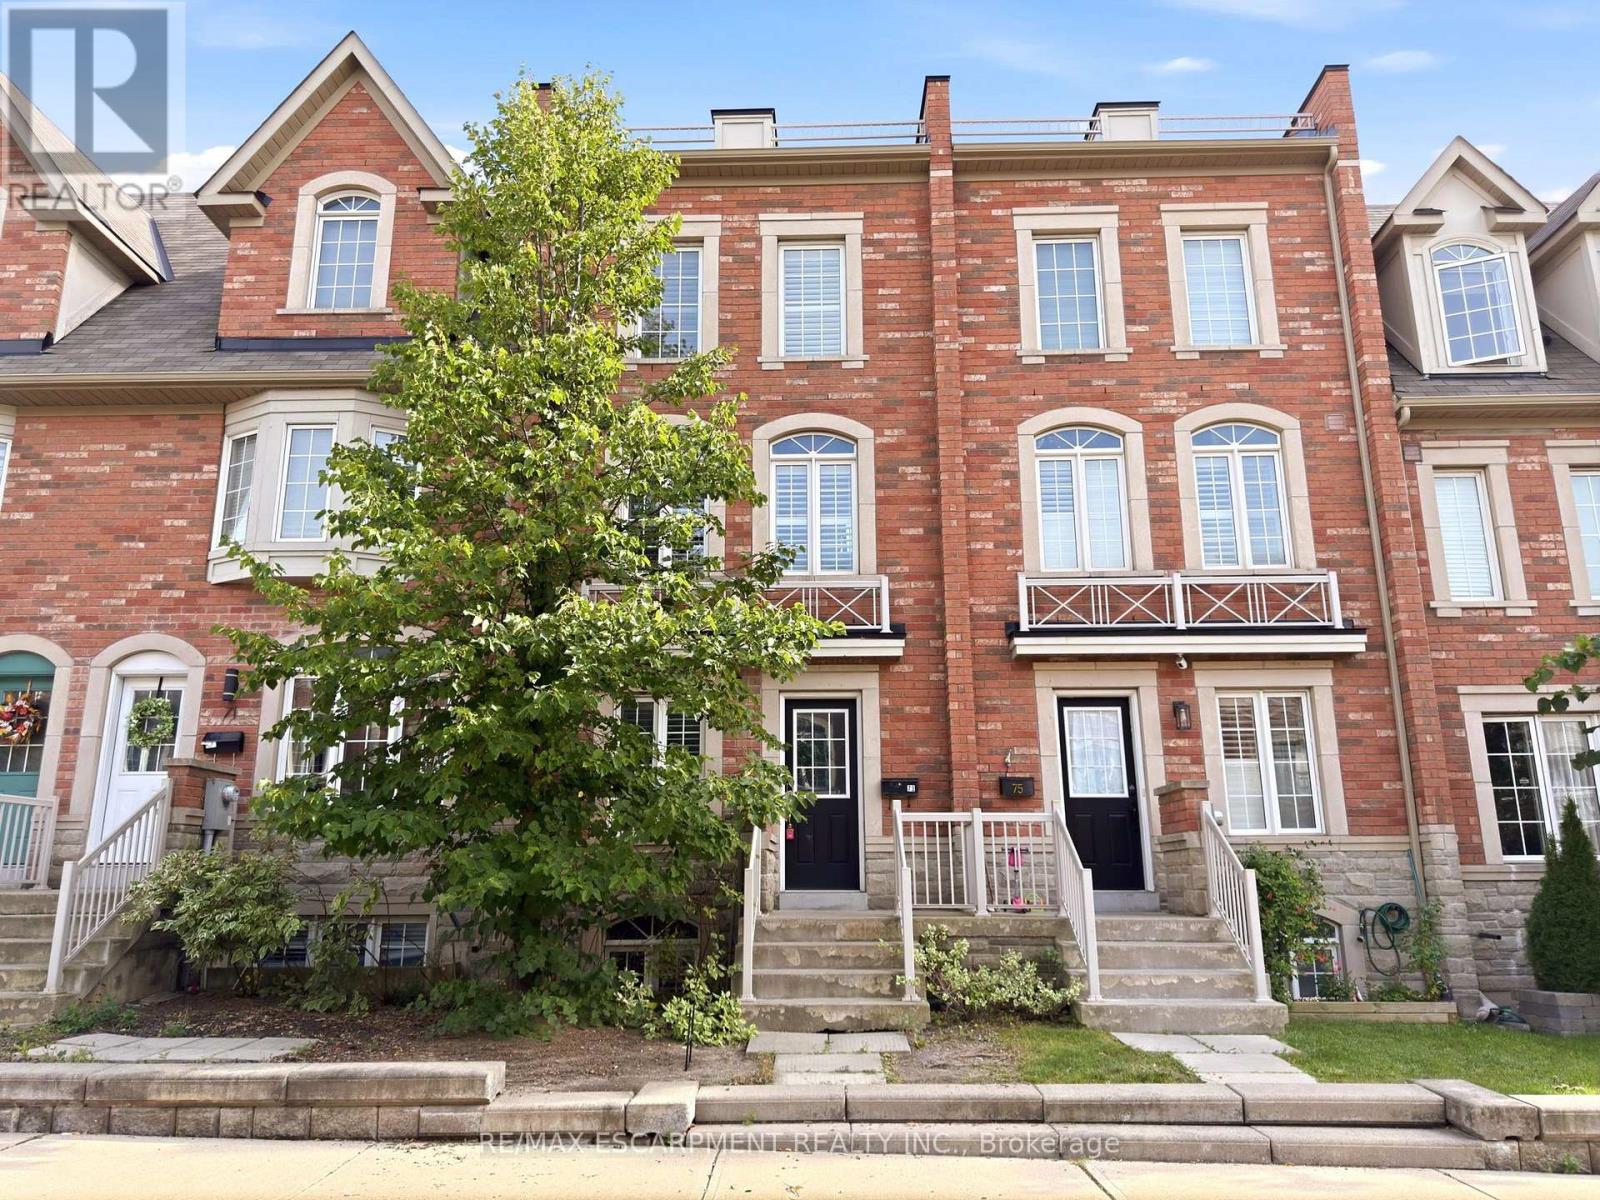
For Sale
73 TED WRAY CIRCLE
Toronto (Downsview-Roding-CFB), Ontario M3L0G7
$849,000
3 Beds · 3 Baths · 1 Parking · Single Family
Updated 2026-09-12 01:31:12+00
Status
For Sale
Bedrooms
3
Bathrooms
3
Interior Size
1100 - 1500 sqft
Parking
1
MLS®
W13770058
Property Overview
Welcome to Oakdale Village! This beautiful freehold executive townhome offers thoughtfully designed living space across four levels. The main level features hardwood flooring, an open-concept kitchen and living area, a convenient powder room, and a walkout from the kitchen to an enclosed patio. The spacious layout provides ample room for everyday living, entertaining, and working from home. The generous primary bedroom features a private ensuite and walk-in closet, with access to a sunny rooftop patio offering additional outdoor living space. Conveniently located with easy access to major highways, the airport, Humber River Hospital, and a variety of nearby amenities. A well-appointed home offering a comfortable blend of style, space, and functionality. (id:67197)
Key Facts
- Price
- $849,000
- Property Type
- Single Family
- Transaction Type
- For sale
- Bedrooms
- 3
- Bathrooms
- 3
- Parking
- 1
- MLS® Number
- W13770058
- Interior Size
- 1100 - 1500 sqft
- Ownership Type
- Freehold
Location
73 TED WRAY CIRCLE, Toronto (Downsview-Roding-CFB), Ontario M3L0G7
Open MapRooms
| Room | Level | Dimensions |
|---|---|---|
| Bathroom | Second level | 4.32 m x 3.12 m |
| Other | Second level | 3.12 m x 2.86 m |
| Primary Bedroom | Second level | 3.3 m x 6.09 m |
| Recreational, Games room | Basement | 4.32 m x 6.1 m |
| Other | Basement | 1.5 m x 1.48 m |
| Utility room | Basement | 1.33 m x 4.35 m |
| Family room | Main level | 4.32 m x 3.61 m |
| Bathroom | Main level | 2.07 m x 1.54 m |
| Laundry room | Main level | 81 m x 1.02 m |
| Bedroom | Main level | 2.43 m x 3.28 m |
| Bedroom | Main level | 3 m x 4.57 m |
| Living room | Ground level | 4.32 m x 4.9 m |
| Kitchen | Ground level | 4.31 m x 4.39 m |
| Other | Ground level | 4.32 m x 2.64 m |
| Bathroom | Ground level | 1.33 m x 1.78 m |
Building Details
- Building Type
- Row / Townhouse
- Construction Style
- Attached
- Bedrooms Above Grade
- 3
- Bathrooms
- 3
- Basement
- N/A (Finished)
- Basement Development
- Finished
- Cooling
- Central air conditioning
- Exterior Finish
- Brick
- Fireplace
- No
- Foundation
- Poured Concrete
- Heating Fuel
- Natural gas
- Heating
- Forced air
- Interior Size
- 1100 - 1500 sqft
- Stories
- 3
- Water
- Municipal water
Land Details
- Size Frontage
- 15 ft ,6 in
- Size Depth
- 62 ft ,3 in
- Acreage
- No
- Sewer
- Sanitary sewer
- Amenities Nearby
- Golf Nearby, Hospital, Park, Place of Worship, Public Transit
Property Features
- Golf Nearby
- Hospital
- Park
- Place of Worship
- Public Transit
Ownership Information
- Ownership Type
- Freehold
Maintenance Information
- Maintenance Fee
- 70.00
- Maintenance Fee Type
- Parcel of Tied Land
- Payment Unit
- Monthly
Parking & Utilities
Utilities
- Cable - Available
- Electricity - Installed
- Sewer - Installed
Agent / Brokerage Contact
Listing Representation
RE/MAX ESCARPMENT REALTY INC.
View REALTOR.ca sourceListing Agent
MARK THOMAS WOEHRLE
Broker
JESSICA HUME
Salesperson
Listing Office
RE/MAX ESCARPMENT REALTY INC.
Book a Showing
Send a note from this page and we will reply about this property.