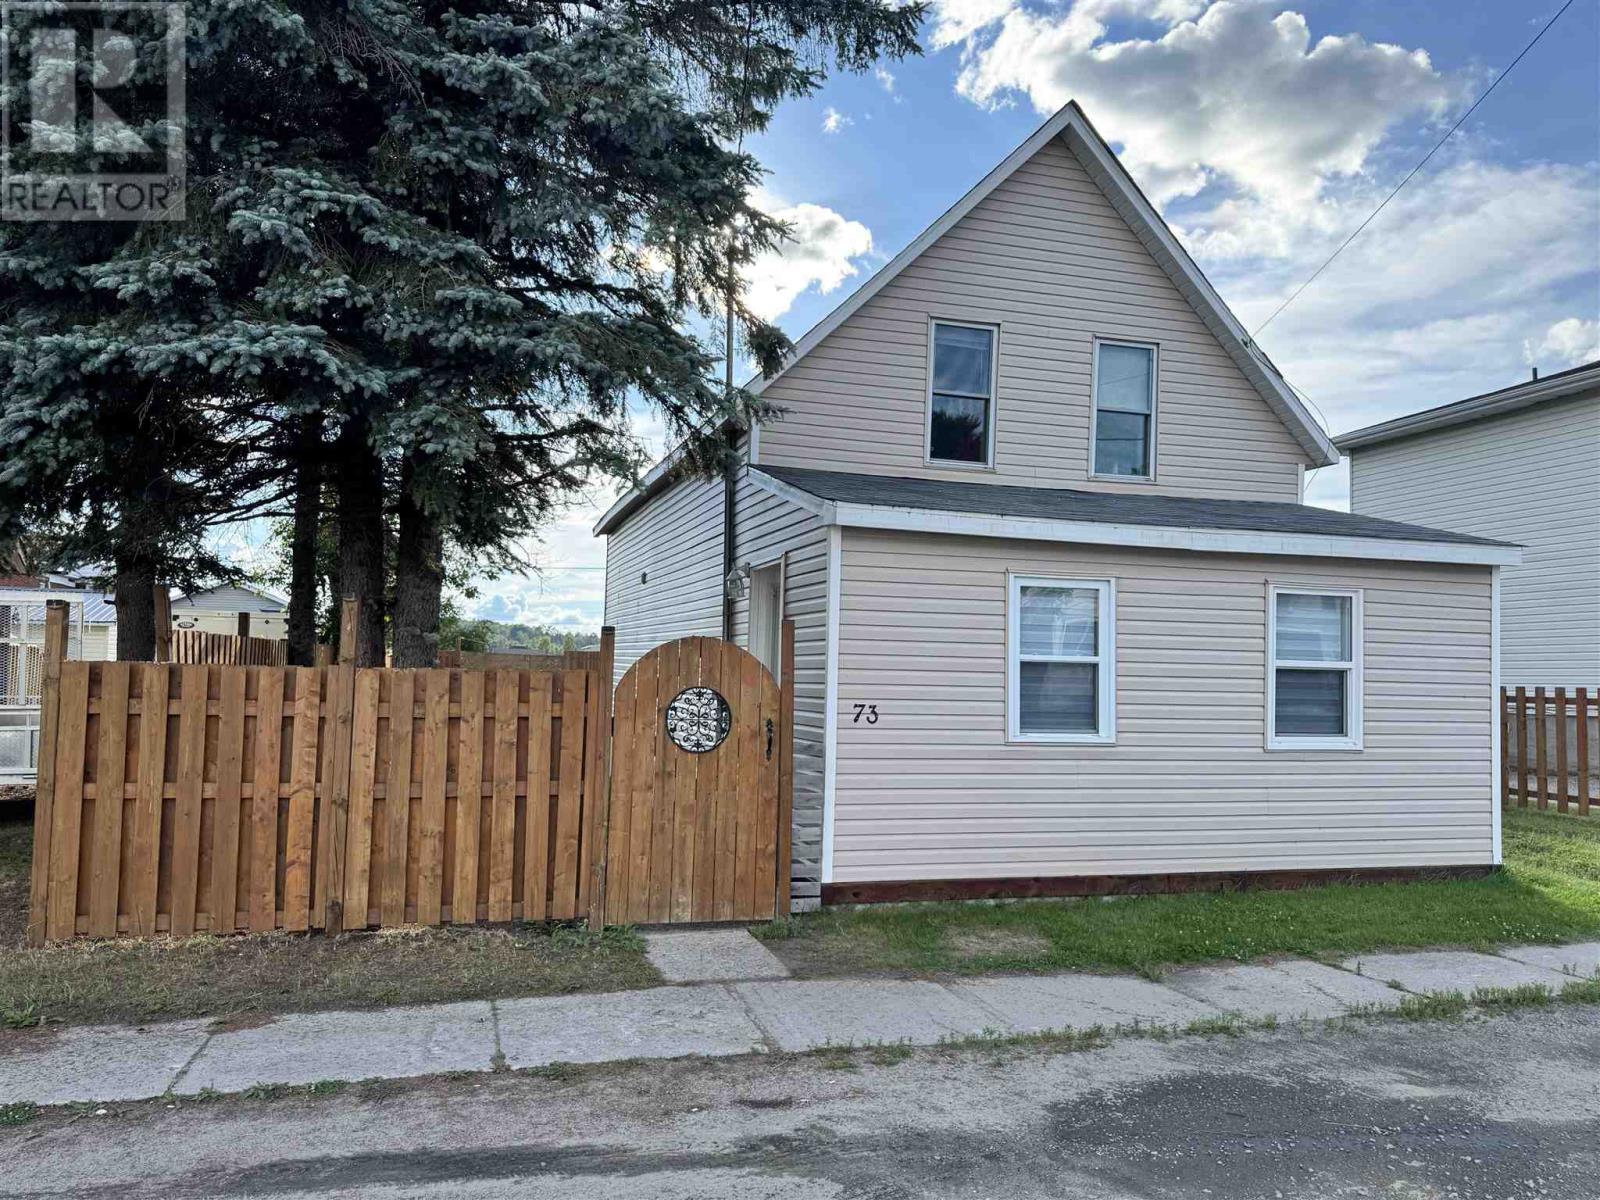
For Sale
73 Lansdowne ST
Chapleau, Ontario P0M1K0
$279,999
3 Beds · 2 Baths · Single Family
Updated 2026-08-18 20:46:53+00
Status
For Sale
Bedrooms
3
Bathrooms
2
Interior Size
1050 sqft
MLS®
SM262231
Property Overview
Welcome to this beautifully refreshed 3-bedroom, 1.5-bath home offering modern updates and flexible living space. A bright new kitchen anchors the main floor, complemented by newer flooring, updated lighting, and refreshed finishes throughout. The bonus room provides the perfect space for a home office, playroom, or guest area. Enjoy peace of mind with newer windows and upgraded insulation, enhancing comfort and energy efficiency year-round. Outside, the large fully fenced yard is ideal for kids, pets, and outdoor entertaining. Move-in ready and thoughtfully updatedâthis home checks all the boxes for todayâs buyer. (id:67197)
Key Facts
- Price
- $279,999
- Property Type
- Single Family
- Transaction Type
- For sale
- Bedrooms
- 3
- Bathrooms
- 2
- MLS® Number
- SM262231
- Interior Size
- 1050 sqft
- Year Built
- 1930
Location
73 Lansdowne ST, Chapleau, Ontario P0M1K0
Open MapRooms
| Room | Level | Dimensions |
|---|---|---|
| Bedroom | Second level | 9.6X11.2 |
| Bedroom | Second level | 9.2X9.5 |
| Bedroom | Second level | 9.6X9.2 |
| Office | Second level | 5.3X6.9 |
| Bathroom | Second level | 6.4X6.11 |
| Living room | Main level | 18.11x13.5 |
| Kitchen | Main level | 11.2X16.5 |
| Bathroom | Main level | 4.8X3 |
| Foyer | Main level | 4.8X3 |
Building Details
- Construction Style
- Detached
- Bedrooms Above Grade
- 3
- Bedrooms Below Grade
- 0
- Bathrooms
- 2
- Basement
- Crawl space
- Exterior Finish
- Siding
- Fireplace
- No
- Heating Fuel
- Electric
- Heating
- Baseboard heaters
- Interior Size
- 1050 sqft
- Stories
- 1
- Water
- Municipal water
- Year Built
- 1930
Land Details
- Size Frontage
- 49.9900
- Acreage
- No
- Sewer
- Sanitary sewer
- Amenities Nearby
- Golf Course, Park
Property Features
- Crushed stone driveway
- Golf Course
- Park
- Deck
- Shed
Parking & Utilities
Utilities
- Cable - Available
- Electricity - Available
- Telephone - Available
Agent / Brokerage Contact
Listing Representation
Exit Realty True North
View REALTOR.ca sourceListing Agent
Tracey Wetzl
Salesperson
Listing Office
Exit Realty True North
Book a Showing
Send a note from this page and we will reply about this property.