For Sale
73 Hawthorne Street
St. Stephen, New Brunswick E3L1W7
$319,900
3 Beds · 2 Baths · Single Family
Updated 2026-08-26 13:54:56+00
Status
For Sale
Bedrooms
3
Bathrooms
2
Interior Size
2085 sqft
MLS®
NB146649
Property Overview
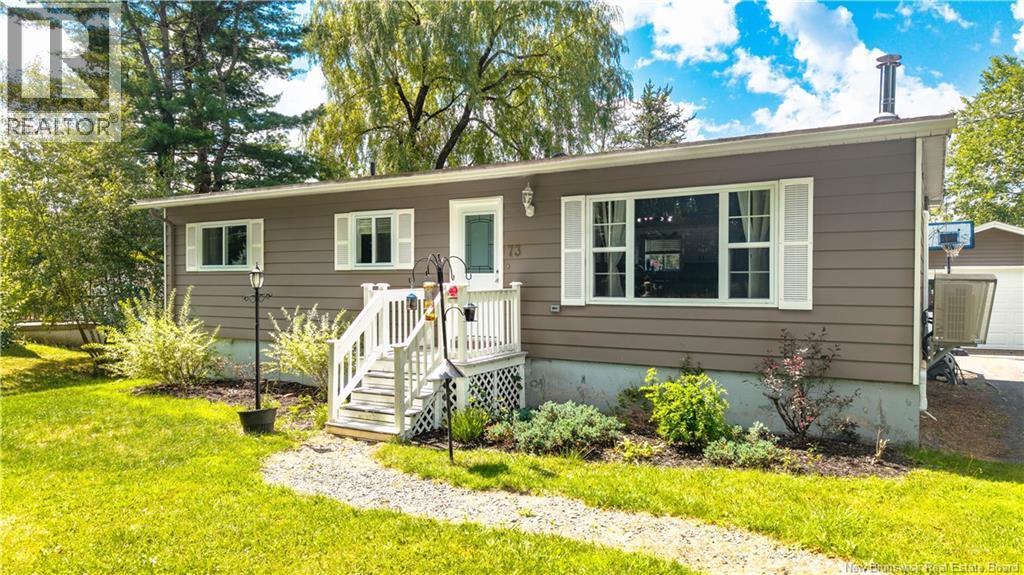
Welcome to easy, single-level living in the heart of St. Stephen. This charming 3 bedroom, 1 full bathroom bungalow has been thoughtfully renovated from top to bottom, offering a move-in ready home with nothing left to do but settle in. The main level features all three bedrooms and a full bathroom, along with a bright kitchen with its own mini split heat pump, and a comfortable living room warmed by a wood stove, ideal for everyday life, entertaining, or simply relaxing at the end of the day. The basement has been fully renovated and includes a rec room, a separate laundry room, a storage room, and a half bathroom, along with its own mini split heat pump for year-round comfort. There's also an additional room currently set up as a bedroom, non-conforming but perfect as a den, home office, or extra living space. Outside, you'll find a single car garage and a private backyard stretching just over half an acre, with no neighbour behind you, along with a deck that's perfect for morning coffee or evening unwinding. Centrally located in St. Stephen, this home is just minutes from the Canada/US border, local shopping, and the Garcelon Civic Centre, putting everyday errands, recreation, and cross-border access all within easy reach. Whether you're commuting, raising a family, or looking to downsize without giving up space, this location offers the best of convenience and comfort. This is a solid, updated home in a fantastic central location, ready for its next chapter. (id:67197)
Key Facts
- Price
- $319,900
- Property Type
- Single Family
- Transaction Type
- For sale
- Bedrooms
- 3
- Bathrooms
- 2
- MLS® Number
- NB146649
- Interior Size
- 2085 sqft
- Ownership Type
- Freehold
Location
73 Hawthorne Street, St. Stephen, New Brunswick E3L1W7
Open MapRooms
| Room | Level | Dimensions |
|---|---|---|
| Storage | Basement | 11'11'' x 10'7'' |
| Laundry room | Basement | 10'9'' x 13'11'' |
| Family room | Basement | 20'8'' x 10'8'' |
| Office | Basement | 12'8'' x 21'8'' |
| Bath (# pieces 1-6) | Basement | 7'7'' x 7'0'' |
| Living room | Main level | 20'6'' x 11'6'' |
| Kitchen/Dining room | Main level | 20'6'' x 11'5'' |
| Bedroom | Main level | 7'5'' x 11'2'' |
| Bedroom | Main level | 11'5'' x 11'2'' |
| Bedroom | Main level | 11'5'' x 11'2'' |
| Bath (# pieces 1-6) | Main level | 7'6'' x 11'1'' |
Building Details
- Building Type
- House
- Architectural Style
- Bungalow
- Construction Style
- Detached
- Bedrooms Above Grade
- 3
- Bedrooms Below Grade
- 0
- Bathrooms
- 2
- Cooling
- Heat Pump
- Exterior Finish
- Other
- Fireplace
- No
- Foundation
- Concrete
- Heating Fuel
- Electric, Wood
- Heating
- Baseboard heaters, Heat Pump, Stove
- Interior Size
- 2085 sqft
- Stories
- 1
- Water
- Municipal water
Land Details
- Size Total
- 0.55 ac
- Acreage
- No
- Sewer
- Municipal sewage system
Property Features
- Balcony/Deck/Patio
Ownership Information
- Ownership Type
- Freehold
Agent / Brokerage Contact
Listing Representation
eXp Realty
View REALTOR.ca sourceListing Agent
Katelyn Rodas
Listing Office
eXp Realty
Book a Showing
Send a note from this page and we will reply about this property.