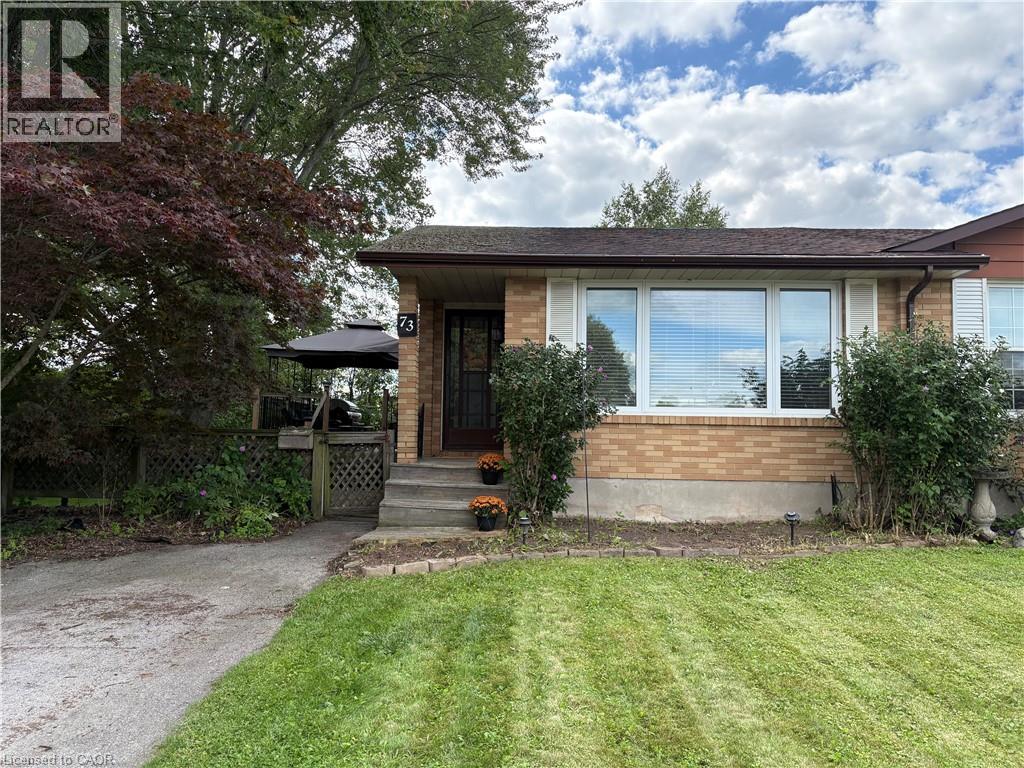
For Sale
73 AQUADOR Drive
Welland, Ontario L3C5S5
$469,900
3 Beds · 2 Baths · 2 Parking · Single Family
Updated 2026-09-22 01:39:01+00
Status
For Sale
Bedrooms
3
Bathrooms
2
Interior Size
1024 sqft
Parking
2
MLS®
40860649
Property Overview
Big on space, big on potential, and set on an exceptional extended lot â welcome home! This 3-bedroom, semi-detached, 4 level back-split offers the kind of space and versatility thatâs hard to find in a first-time buyer price range. A tastefully renovated kitchen anchors the home, while the bright lower-level rec room impresses with soaring ceilings and oversized windows. Outside, the fully fenced double lot offers room to play, entertain, garden and grow, while the detached spacious shed is a dream for hobbyists, DIYers and anyone who needs a little extra space. Add in a recently installed, owned mini-split heat pump system, updated bathroom, and finished workout room + office space in the lowest level and you have a move-in-ready home that checks far more boxes than its price point might suggest. (id:67197)
Key Facts
- Price
- $469,900
- Property Type
- Single Family
- Transaction Type
- For sale
- Bedrooms
- 3
- Bathrooms
- 2
- Parking
- 2
- MLS® Number
- 40860649
- Interior Size
- 1024 sqft
- Year Built
- 1975
- Ownership Type
- Freehold
Location
73 AQUADOR Drive, Welland, Ontario L3C5S5
Open MapRooms
| Room | Level | Dimensions |
|---|---|---|
| 4pc Bathroom | Second level | Measurements not available |
| Bedroom | Second level | 10'3'' x 11'5'' |
| Bedroom | Second level | 14'10'' x 8'5'' |
| Primary Bedroom | Second level | 14'7'' x 10'3'' |
| Exercise room | Basement | 13'6'' x 9'9'' |
| Laundry room | Basement | 23'0'' x 9'5'' |
| 2pc Bathroom | Basement | Measurements not available |
| Family room | Basement | 23'0'' x 18'4'' |
| Kitchen | Main level | 13'10'' x 11'0'' |
| Living room | Main level | 12'5'' x 19'0'' |
Building Details
- Building Type
- House
- Architectural Style
- Other
- Construction Style
- Semi-detached
- Bedrooms Above Grade
- 3
- Bedrooms Below Grade
- 0
- Bathrooms
- 2
- Basement
- Full (Finished)
- Basement Development
- Finished
- Cooling
- Ductless
- Exterior Finish
- Brick
- Fireplace
- No
- Foundation
- Poured Concrete
- Heating Fuel
- Electric
- Heating
- Heat Pump
- Interior Size
- 1024 sqft
- Stories
- 2
- Water
- Municipal water
- Year Built
- 1975
Land Details
- Size Frontage
- 65 ft
- Size Depth
- 121 ft
- Acreage
- No
- Sewer
- Municipal sewage system
- Amenities Nearby
- Hospital, Park, Place of Worship, Playground, Public Transit, Schools, Shopping
Property Features
- Hospital
- Park
- Place of Worship
- Playground
- Public Transit
- Schools
- Shopping
- Shed
Ownership Information
- Ownership Type
- Freehold
Agent / Brokerage Contact
Listing Representation
RE/MAX Real Estate Centre Inc.
View REALTOR.ca sourceListing Agent
Aly Carpenter
Salesperson
Listing Office
RE/MAX Real Estate Centre Inc.
Book a Showing
Send a note from this page and we will reply about this property.