For Sale
73 - 1061 EAGLETRACE DRIVE
London North (North S), Ontario N6G0T3
$584,900
3 Beds · 3 Baths · 3 Parking · Single Family
Updated 2026-08-25 16:50:46+00
Status
For Sale
Bedrooms
3
Bathrooms
3
Interior Size
1600 - 1799 sqft
Parking
3
MLS®
X13710596
Property Overview
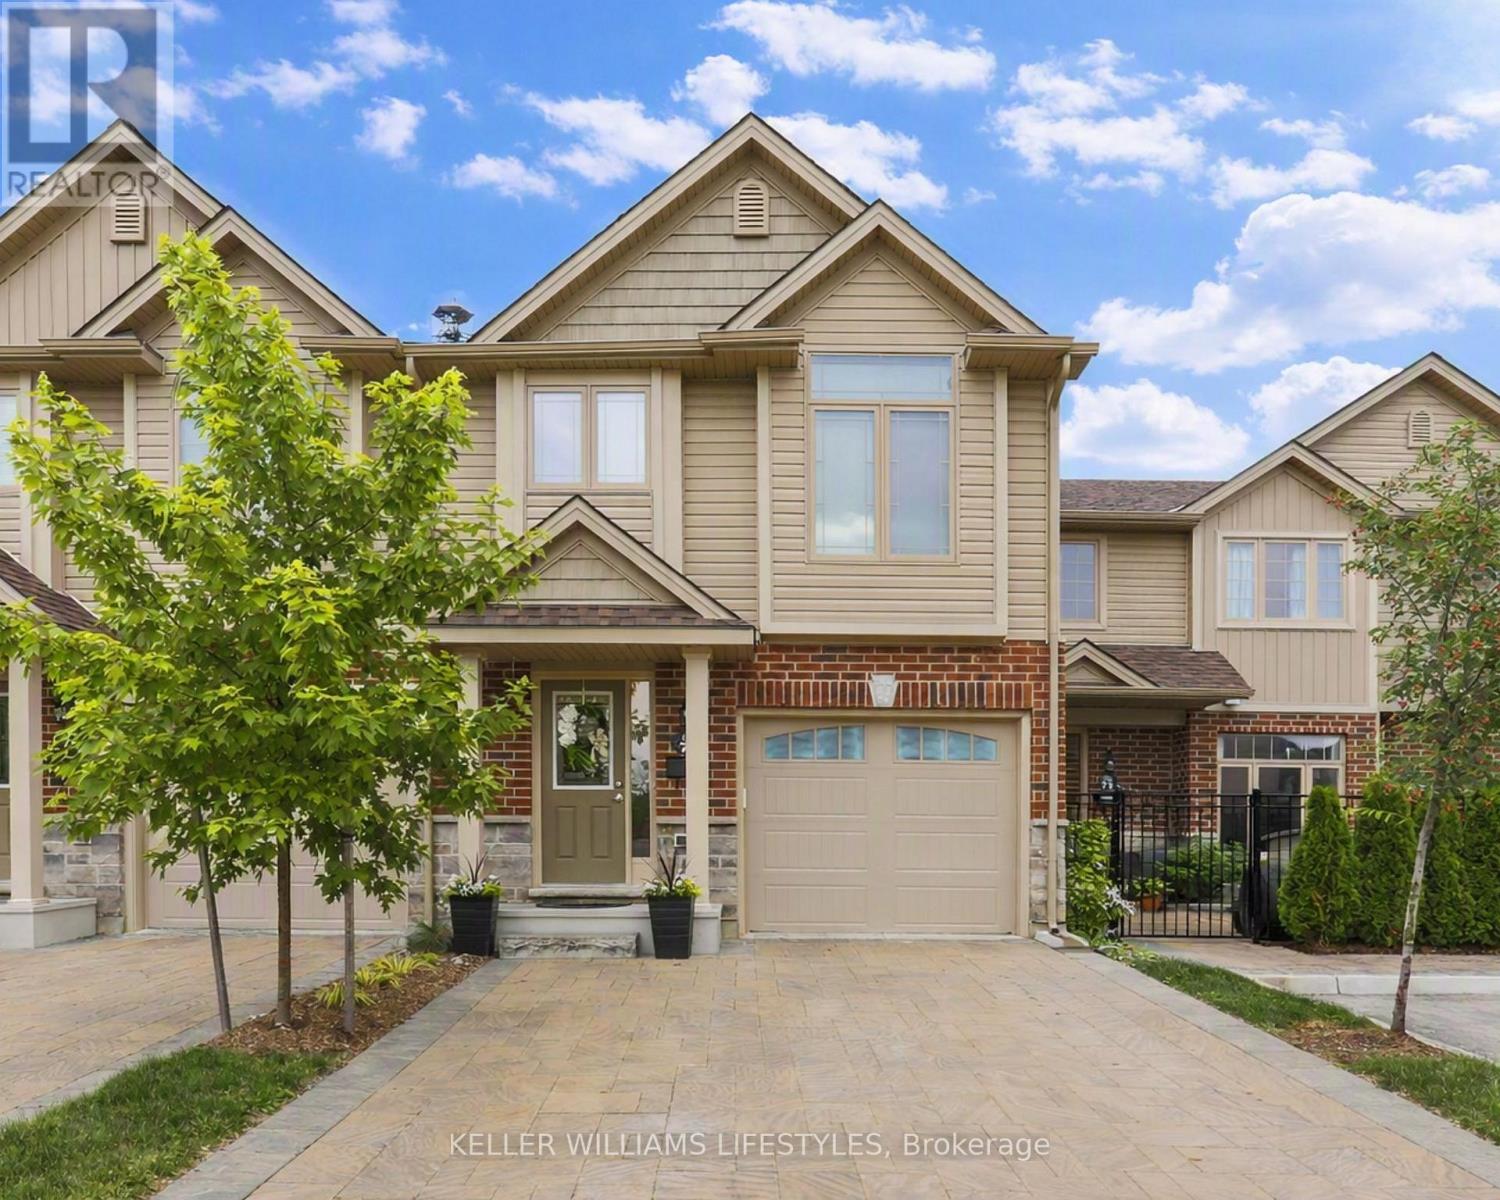
Welcome to Rembrandt Walk. This move-in ready townhouse in North West London offers 3 bedrooms, 2.5 bathrooms, and five levels of thoughtfully designed living space. Built in 2017, it features beautifully finished interiors and a bright, modern layout.The entry level includes a welcoming foyer with ceramic tile flooring, a convenient 2-piece bathroom, and interior access to the attached garage with a double-car driveway.Up one level, the main living area features a bright and spacious eat-in kitchen with quartz countertops, a stylish herringbone backsplash, and upgraded stainless steel appliances-perfect for everyday living and entertaining. The dining area opens to a private deck, ideal for peaceful mornings and evenings.The next level offers a large primary bedroom with vaulted ceilings and a well-appointed 4-piece ensuite.At the top level, you'll find two additional bedrooms, providing excellent separation of space for children, guests, or a dedicated home office.The lower level offers a fully finished, above-grade recreation room, adding flexible space for a media room, playroom, or work-from-home setup.Located close to London's best shopping, top-rated schools, parks, and major hospitals, this home delivers a care-free, low-maintenance lifestyle in one of Northwest London's most desirable communities. (id:67197)
Key Facts
- Price
- $584,900
- Property Type
- Single Family
- Transaction Type
- For sale
- Bedrooms
- 3
- Bathrooms
- 3
- Parking
- 3
- MLS® Number
- X13710596
- Interior Size
- 1600 - 1799 sqft
- Ownership Type
- Condominium/Strata
Location
73 - 1061 EAGLETRACE DRIVE, London North (North S), Ontario N6G0T3
Open MapBuilding Details
- Building Type
- Row / Townhouse
- Architectural Style
- Multi-level
- Bedrooms Above Grade
- 3
- Bathrooms
- 3
- Basement
- Full (Finished)
- Basement Development
- Finished
- Cooling
- Central air conditioning
- Exterior Finish
- Brick, Vinyl siding
- Fireplace
- No
- Heating Fuel
- Natural gas
- Heating
- Forced air
- Interior Size
- 1600 - 1799 sqft
Land Details
- Acreage
- No
Property Features
- Balcony
- Pets Allowed With Restrictions
- Water Heater
Ownership Information
- Ownership Type
- Condominium/Strata
Maintenance Information
- Maintenance Fee
- 240.00
- Maintenance Fee Type
- Insurance, Parking, Common Area Maintenance
- Payment Unit
- Monthly
Agent / Brokerage Contact
Listing Representation
KELLER WILLIAMS LIFESTYLES
View REALTOR.ca sourceListing Agent
KOURTNEY SNELL
Broker
Listing Office
KELLER WILLIAMS LIFESTYLES
Book a Showing
Send a note from this page and we will reply about this property.