For Sale
727 - 7161 YONGE STREET
Markham (Grandview), Ontario L3T0C8
$499,000
2 Beds · 1 Bath · 1 Parking · Single Family
Updated 2026-09-03 22:56:45+00
Status
For Sale
Bedrooms
2
Bathrooms
1
Interior Size
600 - 699 sqft
Parking
1
MLS®
N13743284
Property Overview
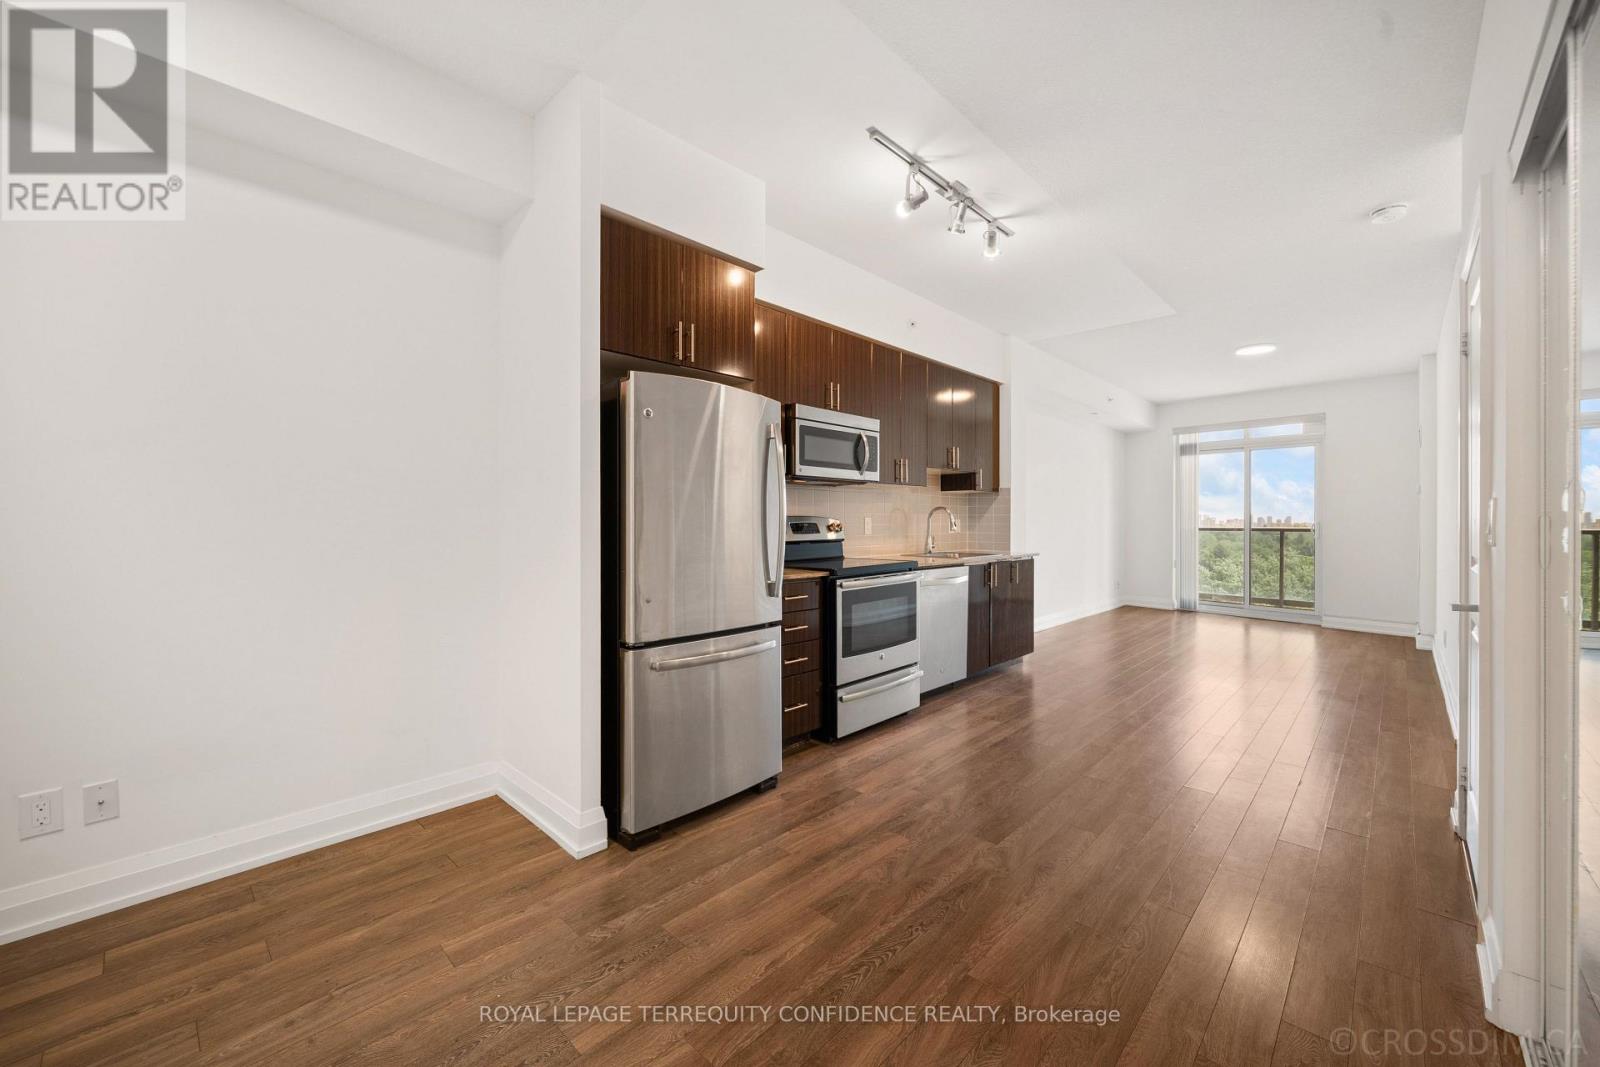
Welcome to this spacious 1+1 bedroom condo, in the luxurious World On Yonge building! With a walk score of 90, this highly convenient location is just steps away from countless amenities around Yonge St. This brightly lit, south-facing unit features high 9' ceilings, an ensuite laundry, OWNED parking space & locker, stainless steel kitchen appliances, 4-piece bath, and laminate flooring throughout. The breathtaking Living Room walks out to a private balcony, with a clear, unobstructed south view of the city - providing the perfect space to enjoy a morning coffee, or watch the evening sunset! And, an owned storage locker on the same floor as the unit, offers ultimate convenience. Exceptional building amenities include: a 24-Hour Concierge & Security, indoor pool, sauna, gym, media room, party/meeting rooms, guest suites, and visitor parking. Enjoy direct indoor access to Shops On Yonge - including grocery stores, restaurants, retail, banks, and medical/dental clinics - everything you could need, at close proximity. Only a quick minute's walk to TTC, multiple schools, parks, recreation/sports facilities, dining, and minutes to major routes (404, 407, 400 & Highway 7). Situated in a highly-desirable Thornhill location near everyday essentials - this property provides the ideal lifestyle! (id:67197)
Key Facts
- Price
- $499,000
- Property Type
- Single Family
- Transaction Type
- For sale
- Bedrooms
- 2
- Bathrooms
- 1
- Parking
- 1
- MLS® Number
- N13743284
- Interior Size
- 600 - 699 sqft
- Ownership Type
- Condominium/Strata
Location
727 - 7161 YONGE STREET, Markham (Grandview), Ontario L3T0C8
Open MapRooms
| Room | Level | Dimensions |
|---|---|---|
| Living room | Flat | 8.22 m x 3.05 m |
| Kitchen | Flat | 3.85 m x 2.36 m |
| Primary Bedroom | Flat | 3.2 m x 2.9 m |
| Den | Flat | 2.25 m x 2.25 m |
| Dining room | Flat | 8.22 m x 3.05 m |
Building Details
- Building Type
- Apartment
- Bedrooms Above Grade
- 1
- Bedrooms Below Grade
- 1
- Bathrooms
- 1
- Basement
- None
- Cooling
- Central air conditioning
- Exterior Finish
- Concrete
- Fireplace
- No
- Heating Fuel
- Natural gas
- Heating
- Forced air
- Interior Size
- 600 - 699 sqft
Land Details
- Acreage
- No
- Amenities Nearby
- Park, Public Transit, Schools, Place of Worship
Property Features
- Balcony
- Carpet Free
- Park
- Public Transit
- Schools
- Place of Worship
- Indoor pool
Ownership Information
- Ownership Type
- Condominium/Strata
Maintenance Information
- Maintenance Fee
- 561.52
- Maintenance Fee Type
- Common Area Maintenance, Insurance, Water, Parking
- Payment Unit
- Monthly
Agent / Brokerage Contact
Listing Representation
ROYAL LEPAGE TERREQUITY CONFIDENCE REALTY
View REALTOR.ca sourceListing Agent
YASHAR EINY
Broker
MEGAN ZADEH
Broker of Record
Listing Office
ROYAL LEPAGE TERREQUITY CONFIDENCE REALTY
Book a Showing
Send a note from this page and we will reply about this property.