For Sale
726 McIntosh STREET N
Regina, Saskatchewan S4R5Z4
$455,000
5 Beds · 3 Baths · Single Family
Updated 2026-09-05 23:11:52+00
Status
For Sale
Bedrooms
5
Bathrooms
3
Interior Size
1612 sqft
MLS®
SK047074
Property Overview
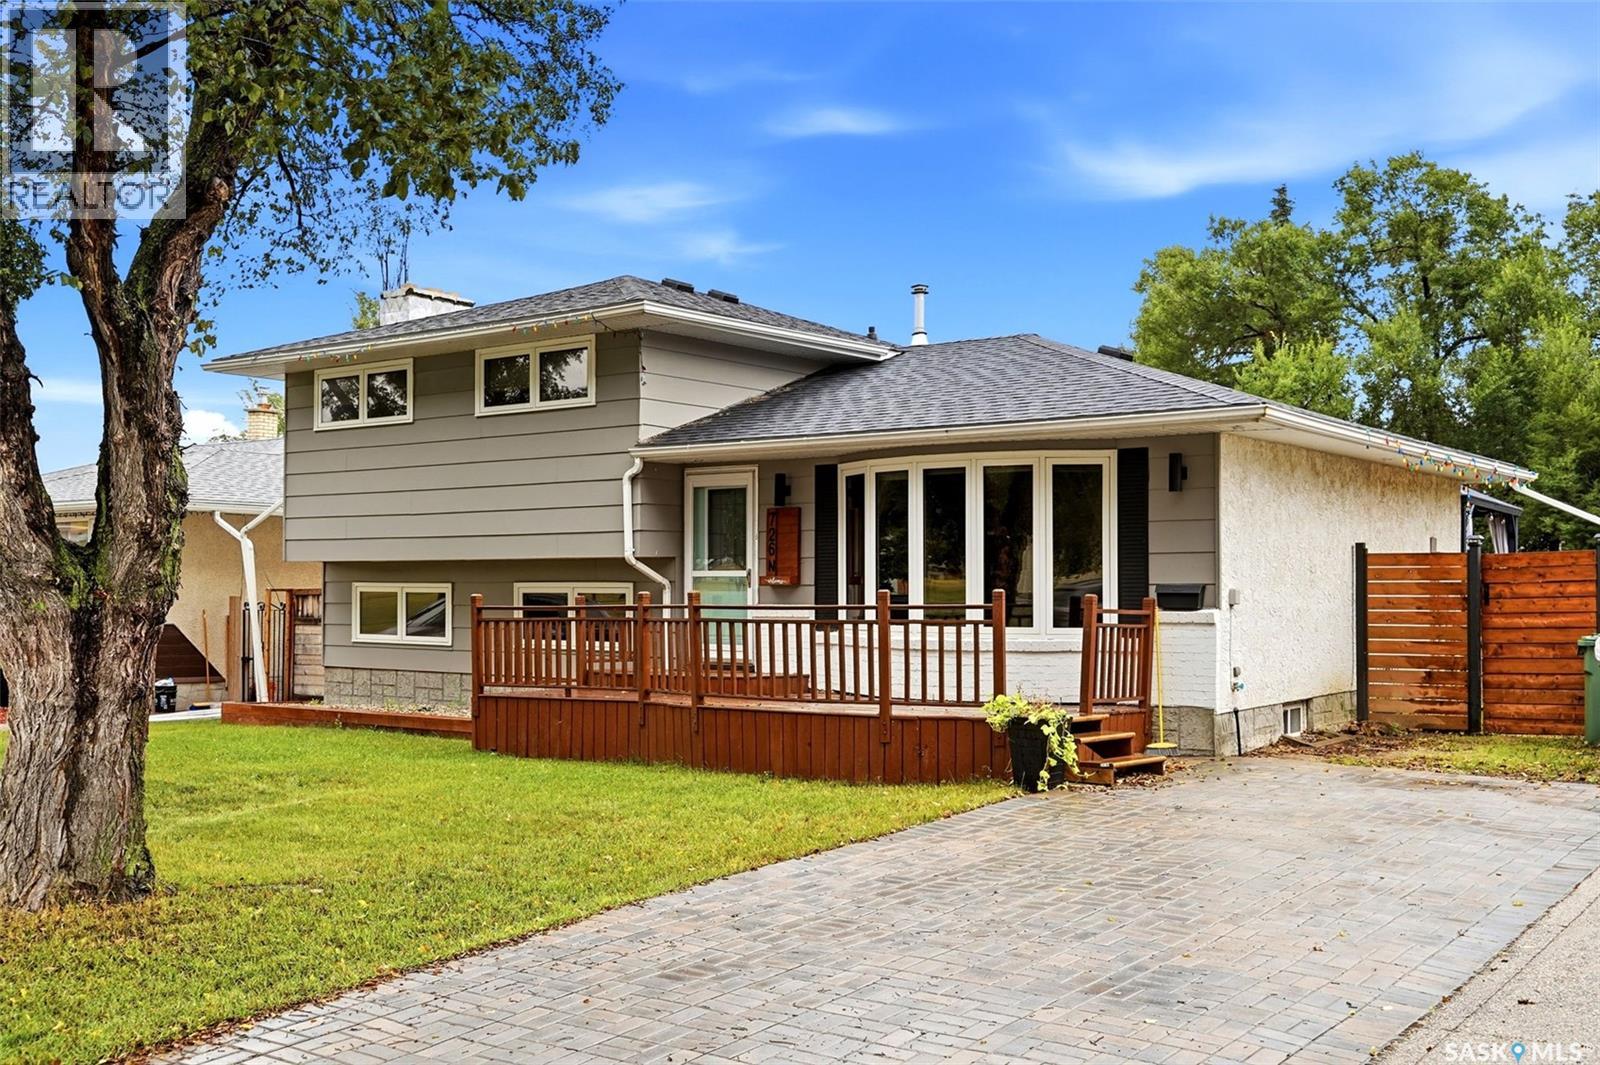
Located in the heart of beautiful Walsh Acres, youâll find this super solid and very well-kept 4-level split. This large 1,612 sq ft, 5-bedroom, 3-bathroom home is completely move-in ready and shows a 10/10! Located directly across the street from St. Bernadette Elementary, this home would be fantastic for a home daycare or simply give you the peace of mind that comes with being able to watch your kids walk to school. All four levels are completely finished, giving a large or growing family plenty of room to spread out. The home has seen many important upgrades over the years, including all new triple-glazed, argon-filled, low-E windows, newer front and back doors, a newer front deck, updated soffits, fascia and eaves, and a completely new sewer line with a backflow valve. Outside, youâll find a nicely developed and private backyard with a gas BBQ hookup, great deck and gazebo, making it a fantastic space for entertaining. The 24x24 insulated garage has 220V and alley access, with plenty of room for vehicles, toys and storage. Walsh Acres is a safe and desirable family neighbourhood, close to schools, shopping, bus routes, banks and all the other amenities you need. Donât miss out on this one! (id:67197)
Key Facts
- Price
- $455,000
- Property Type
- Single Family
- Transaction Type
- For sale
- Bedrooms
- 5
- Bathrooms
- 3
- MLS® Number
- SK047074
- Interior Size
- 1612 sqft
- Year Built
- 1974
- Ownership Type
- Freehold
Location
726 McIntosh STREET N, Regina, Saskatchewan S4R5Z4
Open MapRooms
| Room | Level | Dimensions |
|---|---|---|
| 4pc Bathroom | Second level | x x x |
| Bedroom | Second level | 9'5 x 8'11 |
| Bedroom | Second level | 9'5 x 10'1 |
| Primary Bedroom | Second level | 11'7 x 12'0 |
| 2pc Ensuite bath | Second level | x x x |
| Other | Third level | 19'3 x 12'9 |
| Bedroom | Third level | 11'7 x 9'2 |
| 4pc Bathroom | Third level | x x x |
| Bedroom | Fourth level | 8'2 x 11'4 |
| Other | Fourth level | 16'1 x 12'1 |
| Laundry room | Fourth level | x x x |
| Dining room | Main level | 11'8 x 7'2 |
| Kitchen | Main level | 11'8 x 8'9 |
| Living room | Main level | 13'5 x 14'5 |
Building Details
- Building Type
- House
- Construction Style
- Detached
- Bathrooms
- 3
- Basement
- Full (Finished)
- Basement Development
- Finished
- Cooling
- Central air conditioning
- Fireplace
- Yes
- Heating Fuel
- Natural gas
- Heating
- Forced air
- Interior Size
- 1612 sqft
- Year Built
- 1974
Land Details
- Size Total
- 6141 sqft
- Acreage
- No
- Landscape Features
- Lawn
Property Features
- Deck
Ownership Information
- Ownership Type
- Freehold
Parking & Utilities
Parking
- Parking - 4 spaces
Agent / Brokerage Contact
Listing Representation
RE/MAX Crown Real Estate
View REALTOR.ca sourceListing Agent
Kelsey Smith
Salesperson
Kyle Mader
Salesperson
Listing Office
RE/MAX Crown Real Estate
Book a Showing
Send a note from this page and we will reply about this property.